
HeaderIcon
  1. Agent Logo

Explore by Metro

  • Atlanta
  • Baltimore
  • Boston
  • Bronx
  • Brooklyn
  • Chicago
  • Dallas
  • Los Angeles
  • Manhattan
  • Miami
  • Nashville
  • North Port
  • Orlando
  • Philadelphia
  • Phoenix
  • Queens
  • San Diego
  • San Jose
  • Tampa
  • Washington
HeaderIcon

Explore By Metro

  • Atlanta
  • Baltimore
  • Boston
  • Bronx
  • Brooklyn
  • Chicago
  • Dallas
  • Los Angeles
  • Manhattan
  • Miami
  • Nashville
  • North Port
  • Orlando
  • Philadelphia
  • Phoenix
  • Queens
  • San Diego
  • San Jose
  • Tampa
  • Washington
leftArrowBack to Search
OverviewAmenities & PoliciesFinancialsNeighborhood
Add to favoritesAdd to favorites (hover)
Save
  1. Home
  2. /Fountain Hills, AZ
  3. /11022 N Indigo Dr
  4. /116 - 11022 N INDIGO Drive
leftArrow
Add to favoritesAdd to favorites (hover)
$539,900est. $2,730 MortgageInfo icon
Date Listed : Oct 20, 2026 Days on HelloCondo: 29

116- 11022 N INDIGO Drive, Fountain Hills, AZ 85268

11022 N Indigo Dr

BEDS

beds

3

BATHS

baths

3

PARKING

parking

-

SQFT

sqft
1660

Description

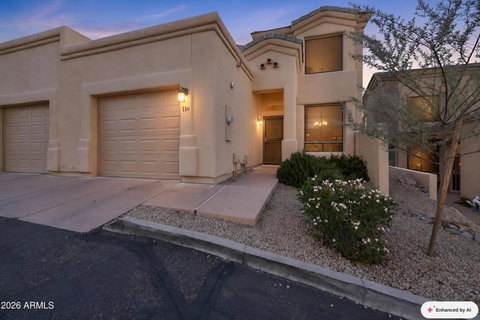
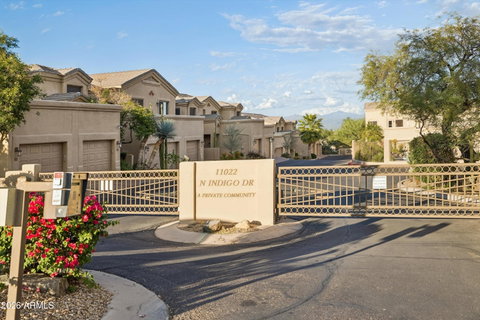
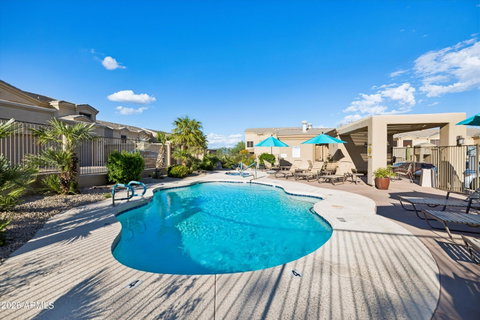
Beautifully remodeled Fountain Hills townhome in the gated Kingstree Village community with a pool, ideally located just off Fountain Hills Blvd. This 3-bedroom, 2.5-bath home features an open floorplan, soaring ceilings, walls of windows, and stylish finishes throughout. The chef-inspired kitchen boasts stainless steel appliances, quartz countertops, a breakfast bar, and a sunny dining nook. Upstairs, a spacious loft offers flexibility for a home office, media room, or additional sleeping space. The main-level primary suite features dual closets, an ensuite bath, and sliding glass doors to a private paver patio with fresh landscaping. A brand-new HVAC system adds comfort and peace of mind. Move-in ready and beautifully appointed!

Description

Beautifully remodeled Fountain Hills townhome in the gated Kingstree Village community with a pool, ideally located just off Fountain Hills Blvd. This 3-bedroom, 2.5-bath home features an open floorplan, soaring ceilings, walls of windows, and stylish finishes throughout. The chef-inspired kitchen boasts stainless steel appliances, quartz countertops, a breakfast bar, and a sunny dining nook. Upstairs, a spacious loft offers flexibility for a home office, media room, or additional sleeping space. The main-level primary suite features dual closets, an ensuite bath, and sliding glass doors to a private paver patio with fresh landscaping. A brand-new HVAC system adds comfort and peace of mind. Move-in ready and beautifully appointed!
listing image
listing image 2
listing image 3
116 - 11022 N Indigo Dr
$539,900
est. $2,730.03 MortgageInfo icon
Date Listed : Oct 20, 2026
Days on HelloCondo: 29

116 - 11022 N Indigo Dr

11022 N INDIGO Drive #116, Fountain Hills, AZ 85268

BEDS

3

BATHS

3

PARKING

-

SQFT

1,660

Description

Beautifully remodeled Fountain Hills townhome in the gated Kingstree Village community with a pool, ideally located just off Fountain Hills Blvd. This 3-bedroom, 2.5-bath home features an open floorplan, soaring ceilings, walls of windows, and stylish finishes throughout. The chef-inspired kitchen boasts stainless steel appliances, quartz countertops, a breakfast bar, and a sunny dining nook. Upstairs, a spacious loft offers flexibility for a home office, media room, or additional sleeping space. The main-level primary suite features dual closets, an ensuite bath, and sliding glass doors to a private paver patio with fresh landscaping. A brand-new HVAC system adds comfort and peace of mind. Move-in ready and beautifully appointed!

Description

Beautifully remodeled Fountain Hills townhome in the gated Kingstree Village community with a pool, ideally located just off Fountain Hills Blvd. This 3-bedroom, 2.5-bath home features an open floorplan, soaring ceilings, walls of windows, and stylish finishes throughout. The chef-inspired kitchen boasts stainless steel appliances, quartz countertops, a breakfast bar, and a sunny dining nook. Upstairs, a spacious loft offers flexibility for a home office, media room, or additional sleeping space. The main-level primary suite features dual closets, an ensuite bath, and sliding glass doors to a private paver patio with fresh landscaping. A brand-new HVAC system adds comfort and peace of mind. Move-in ready and beautifully appointed!

11022 N Indigo Dr Market Stats Last 12 months

LOCKER
Contact Us for Info

POSSESSION
Close Of Esc
HOA FEESinfo
$350 /Monthly

OUTDOOR SPACE
Contact Us for Info
TAXES
$1,448 (2025)

BUILDING AGE
27 Years
BASEMENT FEATURE
Contact Us for Info

PRICE PER SQFTinfo
$325

Market Stats

HOA FEESinfo
$350 /Monthly

OUTDOOR SPACE
Contact Us for Info
TAXES
$1,448 (2025)

BUILDING AGE
27 Years
BASEMENT FEATURE
Contact Us for Info

PRICE PER SQFTinfo
$325

Amenities

Parking
Parking
-
Locker
Locker
Concierge
Concierge
-
Elevator(s)
Elevator(s)
-
Central AC
Central AC
Check Icon
Pool
Pool
-
Fitness Center
Fitness Center
-
Visitors Parking
Visitors Parking
-

Amenities

Unit
Parking GarageParking Garage
Building

Policies

Pet Allowed
Pet Allowed
-
BBQ Permitted
BBQ Permitted
Sublet Allowed
Sublet Allowed
Short-term Rental Allowed

Unit Price History

DateMLSStatusPrice
Mar 2021MLS#: 6178911Closed$355,900

Unit Price History

$355,900

Closed

Mar 2021MLS#: 6178911

Monthly Payment Calculator

$3,305 / Monthly

All calculations are estimates and provided by HelloCondo.com
for informational purposes only. Actual amounts may vary.

DropDown
$3,305
Est.
Listing Price
Down Payment
Interest Rate
Terms
Listing Price
Down Payment
Interest Rate
Terms

Monthly Payment Calculator

$3,305
Est.
Listing Price
Down Payment
Interest Rate
Terms
Listing Price
Down Payment
Interest Rate
Terms
$3,305 / Monthly

All calculations are estimates and provided by HelloCondo.com for informational purposes only. Actual amounts may vary.

view source
DropDown

Monthly Payment Calculator

Mortgage calculator

Monthly Mortgage: $2,730
DropDown

The Neighborhood: 11022 N Indigo Dr, Fountain Hills, AZ

Get the HelloCondo Newsletter
Real-estate tips, insights, and market reports in your inbox.
Newsletter
  1. Home
  2. /Fountain Hills, AZ
  3. /11022 N Indigo Dr
  4. /116 - 11022 N INDIGO Drive
Nearby Cities
Fort Mcdowell

Buildings

11022 N Indigo Dr
12012 N Saguaro Blvd
12315 N Chama Dr
12619 N La Montana Dr
12627 N La Montana Dr
12635 N La Montana Dr
12852 N Mountainside Dr
16107 E Emerald 112
16108 E Emerald Dr
16517 E Gunsight Dr
16528 E Gunsight Dr
16540 E Gunsight Dr
16545 E Gunsight Dr
16615 E Gunsight Dr
16616 E Gunsight Dr
16631 E El Lago Blvd
16657 E Gunsight Dr
16714 E Gunsight Dr
16724 E Gunsight Dr
16812 E Lamplighter Way

Neighborhoods

AcaciaAlhambraArizona State University
CactusCactus CorridorCave CreekCentral CityDynamite FoothillsEast SheaFountain HillsGainey RanchGoldfield RanchHistoric AvondaleHoldemanIndian BendLaveenMidtown PhoenixMitchell Park WestNorth TempeSunset

ZIP Codes

850198502285032
8504585048850858511885178851908523485250852818528385323853268533785340853518535385396

Community

Adobe Ranch VillasAlta Montana Vista VillasArrow Gulch Condominiums
Ashton VillasAventuraAviaraBalera at FirerockBella LagoBroken Arrow Ranch CondominiumsCasa del CieloCasa el LagoCasa NorteCasasCitadelClear AireCourtside VillasEagle MountainEagle Ridge NorthFiesta CasitasFirerock Condominium
Hellocondo Logo
HelloCondo Is The #1 Condo Search Platform And Real Estate Recommendation Engine. Search, Find And Buy The Perfect Condo And Get Matched With The Best Agents. Finding A Condo Has Never Been So Easy.

HelloCondo is a division of HelloCasa, LLC

FacebookIconInstagramIconXIconRedditIcon

HelloCondo

Find A RealtorTerms of UsePrivacy PolicyCalifornia Privacy NoticeAccessibility PolicyCCPA Notice on CollectionDMCABrowseBlogs

Contact

LocationIcon
300 Galleria Pkwy SE, Suite 1500,
Atlanta, GA 30339
PhoneICon
(855) 625-0319
EmailIConhello@hellocondo.com
Contact Us

For Sale

Condos for saleTownhomes for sale
AgentIcon
LocationIcon

Real Broker, LLC Cheryl Benjamin 17505 N 79th Ave Suite 214 Glendale, AZ 85308

PhoneICon623-206-9936
EmailIConCheryl@lovingphoenix.com
© HelloCondo 2026. All Rights Reserved.
