Listed: $ NaN (Sold on: Feb 3, 2025) Days on Market:
7416 Cowhand Court, Fort Worth, TX 76131
BEDS
4
BATHS
3
PARKING
-
SQFT
2234
Description
Charming 4-Bedroom Townhome with Modern Updates and Ample Space
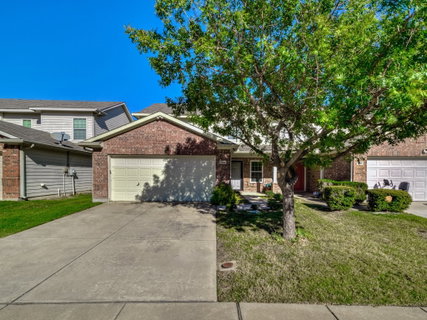
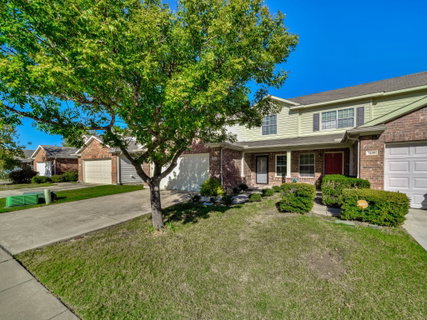
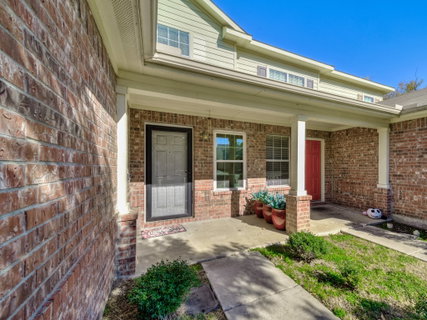
Welcome to this beautifully maintained 4-bedroom, 2.5-bathroom townhome, perfectly designed for comfortable living and entertaining. Nestled in a desirable community, this home features a two-car garage, a welcoming front porch, and a private backyard—ideal for relaxing or hosting gatherings.
The primary suite, conveniently located on the main floor, boasts a spacious walk-in closet and a luxurious garden tub. Upstairs, you'll find three generously sized bedrooms along with a versatile game room, perfect for family activities or a home office setup.
The sellers have thoughtfully updated this home to provide modern comforts and peace of mind.
New roof (2018), New HVAC system (September 2020),Replacement windows (March 2022)
Upgraded water line (March 2023),New toilets in all bathrooms, Brand-new stove (October 2023), Stylish new flooring in the upstairs bathroom and downstairs common areas, including the kitchen and powder room (September 2024).
With its ideal blend of functionality, style, and recent upgrades, this home is ready to meet all your needs. Schedule your tour today and make this gem your own!
Description
Charming 4-Bedroom Townhome with Modern Updates and Ample Space
Welcome to this beautifully maintained 4-bedroom, 2.5-bathroom townhome, perfectly designed for comfortable living and entertaining. Nestled in a desirable community, this home features a two-car garage, a welcoming front porch, and a private backyard—ideal for relaxing or hosting gatherings.
The primary suite, conveniently located on the main floor, boasts a spacious walk-in closet and a luxurious garden tub. Upstairs, you'll find three generously sized bedrooms along with a versatile game room, perfect for family activities or a home office setup.
The sellers have thoughtfully updated this home to provide modern comforts and peace of mind.
New roof (2018), New HVAC system (September 2020),Replacement windows (March 2022)
Upgraded water line (March 2023),New toilets in all bathrooms, Brand-new stove (October 2023), Stylish new flooring in the upstairs bathroom and downstairs common areas, including the kitchen and powder room (September 2024).
With its ideal blend of functionality, style, and recent upgrades, this home is ready to meet all your needs. Schedule your tour today and make this gem your own!
Listed: $ NaN (Sold on: Feb 3, 2025) Days on Market:
7416 Cowhand Court, Fort Worth, TX 76131
BEDS
4
BATHS
3
PARKING
-
SQFT
2,234
Description
Charming 4-Bedroom Townhome with Modern Updates and Ample Space
Welcome to this beautifully maintained 4-bedroom, 2.5-bathroom townhome, perfectly designed for comfortable living and entertaining. Nestled in a desirable community, this home features a two-car garage, a welcoming front porch, and a private backyard—ideal for relaxing or hosting gatherings.
The primary suite, conveniently located on the main floor, boasts a spacious walk-in closet and a luxurious garden tub. Upstairs, you'll find three generously sized bedrooms along with a versatile game room, perfect for family activities or a home office setup.
The sellers have thoughtfully updated this home to provide modern comforts and peace of mind.
New roof (2018), New HVAC system (September 2020),Replacement windows (March 2022)
Upgraded water line (March 2023),New toilets in all bathrooms, Brand-new stove (October 2023), Stylish new flooring in the upstairs bathroom and downstairs common areas, including the kitchen and powder room (September 2024).
With its ideal blend of functionality, style, and recent upgrades, this home is ready to meet all your needs. Schedule your tour today and make this gem your own!
Description
Charming 4-Bedroom Townhome with Modern Updates and Ample Space
Welcome to this beautifully maintained 4-bedroom, 2.5-bathroom townhome, perfectly designed for comfortable living and entertaining. Nestled in a desirable community, this home features a two-car garage, a welcoming front porch, and a private backyard—ideal for relaxing or hosting gatherings.
The primary suite, conveniently located on the main floor, boasts a spacious walk-in closet and a luxurious garden tub. Upstairs, you'll find three generously sized bedrooms along with a versatile game room, perfect for family activities or a home office setup.
The sellers have thoughtfully updated this home to provide modern comforts and peace of mind.
New roof (2018), New HVAC system (September 2020),Replacement windows (March 2022)
Upgraded water line (March 2023),New toilets in all bathrooms, Brand-new stove (October 2023), Stylish new flooring in the upstairs bathroom and downstairs common areas, including the kitchen and powder room (September 2024).
With its ideal blend of functionality, style, and recent upgrades, this home is ready to meet all your needs. Schedule your tour today and make this gem your own!
HelloCondo Is The #1 Condo Search Platform And Real Estate Recommendation Engine. Search, Find And Buy The Perfect Condo And Get Matched With The Best Agents. Finding A Condo Has Never Been So Easy.