Listed: $ NaN (Sold on: Mar 17, 2026) Days on Market:
714 Oakwood Trail, Fort Worth, TX 76112
BEDS
3
BATHS
3
PARKING
-
SQFT
2339
Description
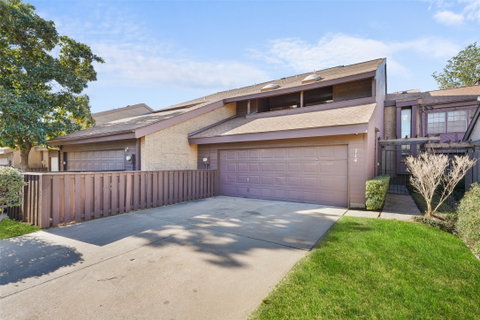
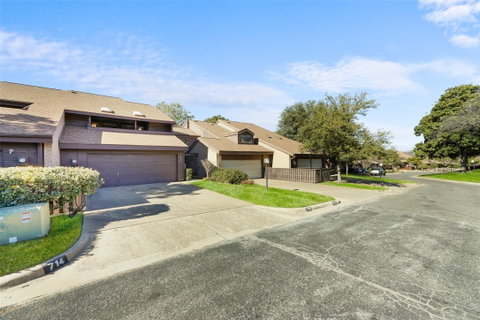
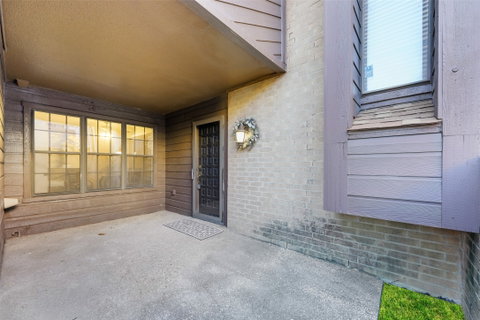
Spacious & Updated Townhome in Woodhaven Country Club Estates! This bright and airy 2-story townhome features one of the largest floorplans in the community with 2,339 square feet of comfortable living space. Ideally located with quick access to I-30 and I-820, you’re just minutes from Downtown Fort Worth, Arlington, and TCU, making commuting and daily errands effortless. The thoughtfully updated interior offers fresh paint throughout, new carpet, neutral tones, and updated bathrooms and showers. The kitchen includes updated appliances, and the living area impresses with soaring ceilings and a wall of windows overlooking the peaceful backyard patio and greenbelt beyond—no mowing required. Touches of character and style shine through with brick accent walls, blending classic charm with modern appeal. The spacious primary suite features a private balcony, perfect for morning coffee or evening relaxation, along with a custom feature wall that adds a modern touch. Additional balconies provide tranquil views throughout the home. Enjoy low maintenance living in this smaller, well-maintained HOA community with mature trees and a sparkling pool just steps from the front door. HOA dues include water, sewer, trash, roof, exterior maintenance, and front & back yard care, offering exceptional value. Major upgrades include a new AC installed in 2021. Refrigerators, washer & dryer, and TVs will convey. Move-in ready with room to add your own personal flair—this home offers incredible potential in a prime location. Don’t miss the opportunity to make it yours—schedule a showing today!
Description
Spacious & Updated Townhome in Woodhaven Country Club Estates! This bright and airy 2-story townhome features one of the largest floorplans in the community with 2,339 square feet of comfortable living space. Ideally located with quick access to I-30 and I-820, you’re just minutes from Downtown Fort Worth, Arlington, and TCU, making commuting and daily errands effortless. The thoughtfully updated interior offers fresh paint throughout, new carpet, neutral tones, and updated bathrooms and showers. The kitchen includes updated appliances, and the living area impresses with soaring ceilings and a wall of windows overlooking the peaceful backyard patio and greenbelt beyond—no mowing required. Touches of character and style shine through with brick accent walls, blending classic charm with modern appeal. The spacious primary suite features a private balcony, perfect for morning coffee or evening relaxation, along with a custom feature wall that adds a modern touch. Additional balconies provide tranquil views throughout the home. Enjoy low maintenance living in this smaller, well-maintained HOA community with mature trees and a sparkling pool just steps from the front door. HOA dues include water, sewer, trash, roof, exterior maintenance, and front & back yard care, offering exceptional value. Major upgrades include a new AC installed in 2021. Refrigerators, washer & dryer, and TVs will convey. Move-in ready with room to add your own personal flair—this home offers incredible potential in a prime location. Don’t miss the opportunity to make it yours—schedule a showing today!
Listed: $ NaN (Sold on: Mar 17, 2026) Days on Market:
714 Oakwood Trail, Fort Worth, TX 76112
BEDS
3
BATHS
3
PARKING
-
SQFT
2,339
Description
Spacious & Updated Townhome in Woodhaven Country Club Estates! This bright and airy 2-story townhome features one of the largest floorplans in the community with 2,339 square feet of comfortable living space. Ideally located with quick access to I-30 and I-820, you’re just minutes from Downtown Fort Worth, Arlington, and TCU, making commuting and daily errands effortless. The thoughtfully updated interior offers fresh paint throughout, new carpet, neutral tones, and updated bathrooms and showers. The kitchen includes updated appliances, and the living area impresses with soaring ceilings and a wall of windows overlooking the peaceful backyard patio and greenbelt beyond—no mowing required. Touches of character and style shine through with brick accent walls, blending classic charm with modern appeal. The spacious primary suite features a private balcony, perfect for morning coffee or evening relaxation, along with a custom feature wall that adds a modern touch. Additional balconies provide tranquil views throughout the home. Enjoy low maintenance living in this smaller, well-maintained HOA community with mature trees and a sparkling pool just steps from the front door. HOA dues include water, sewer, trash, roof, exterior maintenance, and front & back yard care, offering exceptional value. Major upgrades include a new AC installed in 2021. Refrigerators, washer & dryer, and TVs will convey. Move-in ready with room to add your own personal flair—this home offers incredible potential in a prime location. Don’t miss the opportunity to make it yours—schedule a showing today!
Description
Spacious & Updated Townhome in Woodhaven Country Club Estates! This bright and airy 2-story townhome features one of the largest floorplans in the community with 2,339 square feet of comfortable living space. Ideally located with quick access to I-30 and I-820, you’re just minutes from Downtown Fort Worth, Arlington, and TCU, making commuting and daily errands effortless. The thoughtfully updated interior offers fresh paint throughout, new carpet, neutral tones, and updated bathrooms and showers. The kitchen includes updated appliances, and the living area impresses with soaring ceilings and a wall of windows overlooking the peaceful backyard patio and greenbelt beyond—no mowing required. Touches of character and style shine through with brick accent walls, blending classic charm with modern appeal. The spacious primary suite features a private balcony, perfect for morning coffee or evening relaxation, along with a custom feature wall that adds a modern touch. Additional balconies provide tranquil views throughout the home. Enjoy low maintenance living in this smaller, well-maintained HOA community with mature trees and a sparkling pool just steps from the front door. HOA dues include water, sewer, trash, roof, exterior maintenance, and front & back yard care, offering exceptional value. Major upgrades include a new AC installed in 2021. Refrigerators, washer & dryer, and TVs will convey. Move-in ready with room to add your own personal flair—this home offers incredible potential in a prime location. Don’t miss the opportunity to make it yours—schedule a showing today!
HelloCondo Is The #1 Condo Search Platform And Real Estate Recommendation Engine. Search, Find And Buy The Perfect Condo And Get Matched With The Best Agents. Finding A Condo Has Never Been So Easy.