Listed: $ NaN (Sold on: Sep 4, 2025) Days on Market:
707 Oakwood Trail, Fort Worth, TX 76112
BEDS
3
BATHS
3
PARKING
-
SQFT
2339
Description
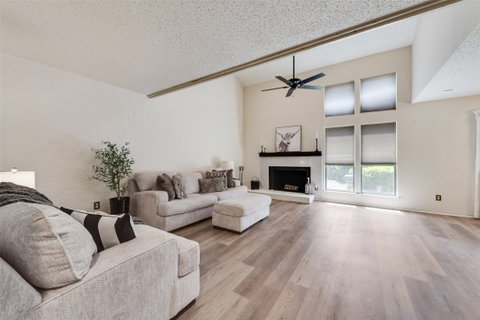
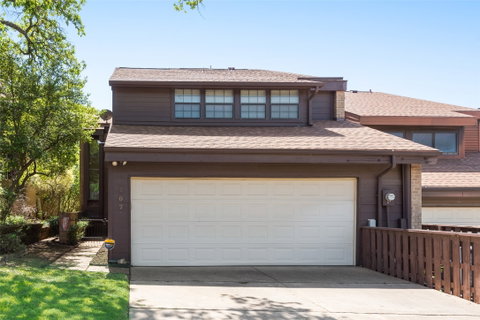
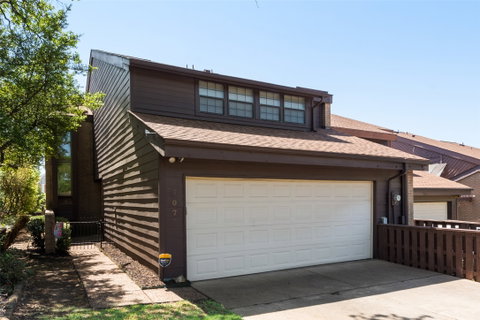
REDUCED PRICE IMPROVEMENT! MOVE IN READY, SPACIOUS TOWNHOUSE, one of the largest floorplans, located in the desirable Woodhaven Country Club Estates. Offering 2339 sq.ft. perfect for modern living with a touch of past elegance and style with brick wall accents in some of the rooms. Step inside to the LVP flooring recently installed in March 2025 throughout the first level of the home, NEW CARPET JUST INSTALLED ON ENTIRE SECOND LEVEL. The high ceilings and loft overlooking the first floor add to the open airy space making it perfect for relaxing and entertaining. In addition, there is a wet bar in the dining room and open living area with wood burning fireplace. The spacious primary bedroom features a private balcony for your morning coffee or evening retreat, while the custom feature wall adds of modern touch. Relax this summer in the community pool only steps away from the front door. This home backs up to a greenbelt and a private Woodhaven Charter school. HOA INCLUDES TRASH, WATER, SEWER, FRONT AND BACK YARD MAINTENANCE, INSURANCE EXTERIOR, ROOF. CONVENIENCE is the key, with quick access to major highways I-30 and I-20, making commuting easy whether it be to work, downtown Fort Worth, college, everything is within reach. Minutes to TCU and downtown Ft. Worth Add your own flair and finishes. SO MUCH POTENTIAL! Hurry to make this HOME!
Description
REDUCED PRICE IMPROVEMENT! MOVE IN READY, SPACIOUS TOWNHOUSE, one of the largest floorplans, located in the desirable Woodhaven Country Club Estates. Offering 2339 sq.ft. perfect for modern living with a touch of past elegance and style with brick wall accents in some of the rooms. Step inside to the LVP flooring recently installed in March 2025 throughout the first level of the home, NEW CARPET JUST INSTALLED ON ENTIRE SECOND LEVEL. The high ceilings and loft overlooking the first floor add to the open airy space making it perfect for relaxing and entertaining. In addition, there is a wet bar in the dining room and open living area with wood burning fireplace. The spacious primary bedroom features a private balcony for your morning coffee or evening retreat, while the custom feature wall adds of modern touch. Relax this summer in the community pool only steps away from the front door. This home backs up to a greenbelt and a private Woodhaven Charter school. HOA INCLUDES TRASH, WATER, SEWER, FRONT AND BACK YARD MAINTENANCE, INSURANCE EXTERIOR, ROOF. CONVENIENCE is the key, with quick access to major highways I-30 and I-20, making commuting easy whether it be to work, downtown Fort Worth, college, everything is within reach. Minutes to TCU and downtown Ft. Worth Add your own flair and finishes. SO MUCH POTENTIAL! Hurry to make this HOME!
Listed: $ NaN (Sold on: Sep 4, 2025) Days on Market:
707 Oakwood Trail, Fort Worth, TX 76112
BEDS
3
BATHS
3
PARKING
-
SQFT
2,339
Description
REDUCED PRICE IMPROVEMENT! MOVE IN READY, SPACIOUS TOWNHOUSE, one of the largest floorplans, located in the desirable Woodhaven Country Club Estates. Offering 2339 sq.ft. perfect for modern living with a touch of past elegance and style with brick wall accents in some of the rooms. Step inside to the LVP flooring recently installed in March 2025 throughout the first level of the home, NEW CARPET JUST INSTALLED ON ENTIRE SECOND LEVEL. The high ceilings and loft overlooking the first floor add to the open airy space making it perfect for relaxing and entertaining. In addition, there is a wet bar in the dining room and open living area with wood burning fireplace. The spacious primary bedroom features a private balcony for your morning coffee or evening retreat, while the custom feature wall adds of modern touch. Relax this summer in the community pool only steps away from the front door. This home backs up to a greenbelt and a private Woodhaven Charter school. HOA INCLUDES TRASH, WATER, SEWER, FRONT AND BACK YARD MAINTENANCE, INSURANCE EXTERIOR, ROOF. CONVENIENCE is the key, with quick access to major highways I-30 and I-20, making commuting easy whether it be to work, downtown Fort Worth, college, everything is within reach. Minutes to TCU and downtown Ft. Worth Add your own flair and finishes. SO MUCH POTENTIAL! Hurry to make this HOME!
Description
REDUCED PRICE IMPROVEMENT! MOVE IN READY, SPACIOUS TOWNHOUSE, one of the largest floorplans, located in the desirable Woodhaven Country Club Estates. Offering 2339 sq.ft. perfect for modern living with a touch of past elegance and style with brick wall accents in some of the rooms. Step inside to the LVP flooring recently installed in March 2025 throughout the first level of the home, NEW CARPET JUST INSTALLED ON ENTIRE SECOND LEVEL. The high ceilings and loft overlooking the first floor add to the open airy space making it perfect for relaxing and entertaining. In addition, there is a wet bar in the dining room and open living area with wood burning fireplace. The spacious primary bedroom features a private balcony for your morning coffee or evening retreat, while the custom feature wall adds of modern touch. Relax this summer in the community pool only steps away from the front door. This home backs up to a greenbelt and a private Woodhaven Charter school. HOA INCLUDES TRASH, WATER, SEWER, FRONT AND BACK YARD MAINTENANCE, INSURANCE EXTERIOR, ROOF. CONVENIENCE is the key, with quick access to major highways I-30 and I-20, making commuting easy whether it be to work, downtown Fort Worth, college, everything is within reach. Minutes to TCU and downtown Ft. Worth Add your own flair and finishes. SO MUCH POTENTIAL! Hurry to make this HOME!
HelloCondo Is The #1 Condo Search Platform And Real Estate Recommendation Engine. Search, Find And Buy The Perfect Condo And Get Matched With The Best Agents. Finding A Condo Has Never Been So Easy.