Listed: $ NaN (Sold on: Sep 3, 2026) Days on Market:
6321 Seabrook Drive, Fort Worth, TX 76132
BEDS
2
BATHS
3
PARKING
-
SQFT
1894
Description
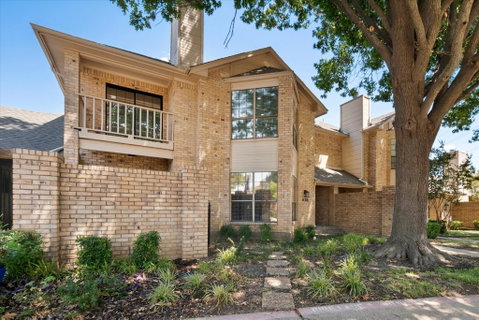
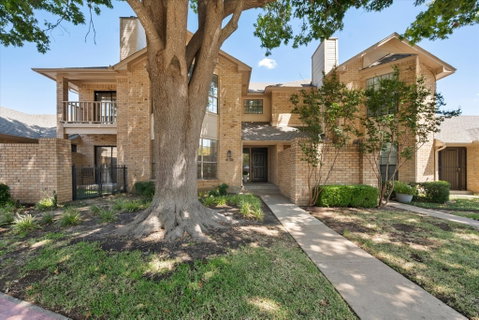
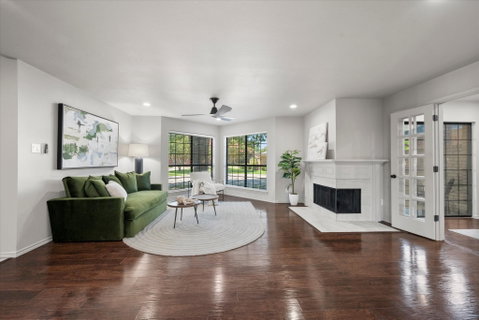
Updated and move in ready in Meadows West, this inviting townhome offers a quiet setting among mature trees with the Trinity Trails nearby and the restaurants, shops and everyday conveniences of Waterside just minutes away. The first floor has an easy, open flow with a spacious living room anchored by a corner fireplace, dining room, private study and updated kitchen. The kitchen is filled with natural light and features an island, breakfast area and pantry. A wet bar positioned between the kitchen and dining room makes entertaining easy. A half bath, utility area, coat closet and attached two car garage complete the main level. Upstairs are two generously sized ensuite bedrooms, both with large walk in closets and one opens directly onto a private balcony. The primary bath offers dual sinks, excellent storage, an oversized spa shower and large soaking tub. The landing provides additional flex space that could work well as a reading area, office or workout space. Outdoor spaces are found throughout the home. A covered and resurfaced back patio creates a private spot for morning coffee, while the front patio off the study features low maintenance turf. An upstairs balcony offers yet another place to enjoy the peaceful surroundings. A stylish, low maintenance home in an established Fort Worth neighborhood with trails, dining and shopping close at hand.
Description
Updated and move in ready in Meadows West, this inviting townhome offers a quiet setting among mature trees with the Trinity Trails nearby and the restaurants, shops and everyday conveniences of Waterside just minutes away. The first floor has an easy, open flow with a spacious living room anchored by a corner fireplace, dining room, private study and updated kitchen. The kitchen is filled with natural light and features an island, breakfast area and pantry. A wet bar positioned between the kitchen and dining room makes entertaining easy. A half bath, utility area, coat closet and attached two car garage complete the main level. Upstairs are two generously sized ensuite bedrooms, both with large walk in closets and one opens directly onto a private balcony. The primary bath offers dual sinks, excellent storage, an oversized spa shower and large soaking tub. The landing provides additional flex space that could work well as a reading area, office or workout space. Outdoor spaces are found throughout the home. A covered and resurfaced back patio creates a private spot for morning coffee, while the front patio off the study features low maintenance turf. An upstairs balcony offers yet another place to enjoy the peaceful surroundings. A stylish, low maintenance home in an established Fort Worth neighborhood with trails, dining and shopping close at hand.
Listed: $ NaN (Sold on: Sep 3, 2026) Days on Market:
6321 Seabrook Drive, Fort Worth, TX 76132
BEDS
2
BATHS
3
PARKING
-
SQFT
1,894
Description
Updated and move in ready in Meadows West, this inviting townhome offers a quiet setting among mature trees with the Trinity Trails nearby and the restaurants, shops and everyday conveniences of Waterside just minutes away. The first floor has an easy, open flow with a spacious living room anchored by a corner fireplace, dining room, private study and updated kitchen. The kitchen is filled with natural light and features an island, breakfast area and pantry. A wet bar positioned between the kitchen and dining room makes entertaining easy. A half bath, utility area, coat closet and attached two car garage complete the main level. Upstairs are two generously sized ensuite bedrooms, both with large walk in closets and one opens directly onto a private balcony. The primary bath offers dual sinks, excellent storage, an oversized spa shower and large soaking tub. The landing provides additional flex space that could work well as a reading area, office or workout space. Outdoor spaces are found throughout the home. A covered and resurfaced back patio creates a private spot for morning coffee, while the front patio off the study features low maintenance turf. An upstairs balcony offers yet another place to enjoy the peaceful surroundings. A stylish, low maintenance home in an established Fort Worth neighborhood with trails, dining and shopping close at hand.
Description
Updated and move in ready in Meadows West, this inviting townhome offers a quiet setting among mature trees with the Trinity Trails nearby and the restaurants, shops and everyday conveniences of Waterside just minutes away. The first floor has an easy, open flow with a spacious living room anchored by a corner fireplace, dining room, private study and updated kitchen. The kitchen is filled with natural light and features an island, breakfast area and pantry. A wet bar positioned between the kitchen and dining room makes entertaining easy. A half bath, utility area, coat closet and attached two car garage complete the main level. Upstairs are two generously sized ensuite bedrooms, both with large walk in closets and one opens directly onto a private balcony. The primary bath offers dual sinks, excellent storage, an oversized spa shower and large soaking tub. The landing provides additional flex space that could work well as a reading area, office or workout space. Outdoor spaces are found throughout the home. A covered and resurfaced back patio creates a private spot for morning coffee, while the front patio off the study features low maintenance turf. An upstairs balcony offers yet another place to enjoy the peaceful surroundings. A stylish, low maintenance home in an established Fort Worth neighborhood with trails, dining and shopping close at hand.
HelloCondo Is The #1 Condo Search Platform And Real Estate Recommendation Engine. Search, Find And Buy The Perfect Condo And Get Matched With The Best Agents. Finding A Condo Has Never Been So Easy.