Listed: $ NaN (Sold on: Aug 8, 2025) Days on Market:
612 Skyline Bluff Drive, Fort Worth, TX 76102
BEDS
2
BATHS
3
PARKING
-
SQFT
2244
Description
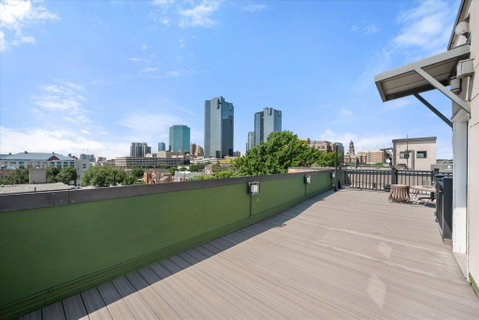
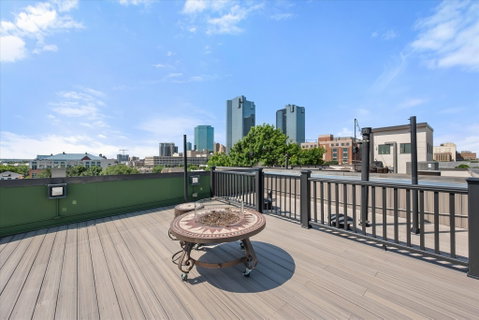
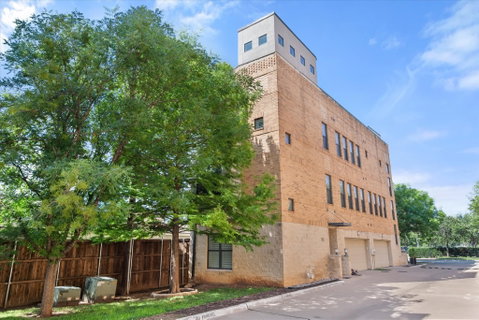
Experience elevated urban living in the heart of Downtown Fort Worth at this stunning 3-level townhouse in the sought-after Palisades of Trinity Bluff. This modern home features an incredible kitchen with crisp white cabinetry, stainless steel appliances, gas range with double convection oven and a bold blue island that adds a pop of character. The open-concept living space is bathed in natural light and features rich hardwood floors, color-changing Hue lighting, designer fixtures and a unique, cozy gas fireplace with logs. Enjoy TWO spacious primary suites - one located on the first floor with a remodeled en-suite bath; and the other on the third level with a luxurious spa-like bathroom featuring LED touch mirrors, a Kohler heated air bubble tub, dual vanities and a custom Elfa walk-in closet. Just off the upper suite is a multi use loft with a built-in Murphy bed for added flexibility. Additional highlights include bidet toilets in the primary and half baths, Nest thermostats and sensors on both AC units, and custom under-stair storage. The crown jewel is the expansive rooftop patio with panoramic skyline views, built-in storage, and updated decking - perfect for entertaining or enjoying a peaceful evening under the stars. Recent upgrades include a new roof and renovated rooftop deck (2024), guest bathroom remodel (2023) and foundation repair with transferable warranty (2023). With a 2-car garage, tankless water heater, designer ceiling fans, smart home features and unbeatable walkability to Sundance Square, Panther Island, Trinity Trails and all the dining and entertainment Downtown Fort Worth has to offer - this is urban luxury at its finest. HOA includes water, trash, roof coverage and grounds maintenance. Welcome to Skyline Bluff - where modern luxury meets downtown convenience.
Description
Experience elevated urban living in the heart of Downtown Fort Worth at this stunning 3-level townhouse in the sought-after Palisades of Trinity Bluff. This modern home features an incredible kitchen with crisp white cabinetry, stainless steel appliances, gas range with double convection oven and a bold blue island that adds a pop of character. The open-concept living space is bathed in natural light and features rich hardwood floors, color-changing Hue lighting, designer fixtures and a unique, cozy gas fireplace with logs. Enjoy TWO spacious primary suites - one located on the first floor with a remodeled en-suite bath; and the other on the third level with a luxurious spa-like bathroom featuring LED touch mirrors, a Kohler heated air bubble tub, dual vanities and a custom Elfa walk-in closet. Just off the upper suite is a multi use loft with a built-in Murphy bed for added flexibility. Additional highlights include bidet toilets in the primary and half baths, Nest thermostats and sensors on both AC units, and custom under-stair storage. The crown jewel is the expansive rooftop patio with panoramic skyline views, built-in storage, and updated decking - perfect for entertaining or enjoying a peaceful evening under the stars. Recent upgrades include a new roof and renovated rooftop deck (2024), guest bathroom remodel (2023) and foundation repair with transferable warranty (2023). With a 2-car garage, tankless water heater, designer ceiling fans, smart home features and unbeatable walkability to Sundance Square, Panther Island, Trinity Trails and all the dining and entertainment Downtown Fort Worth has to offer - this is urban luxury at its finest. HOA includes water, trash, roof coverage and grounds maintenance. Welcome to Skyline Bluff - where modern luxury meets downtown convenience.
Listed: $ NaN (Sold on: Aug 8, 2025) Days on Market:
612 Skyline Bluff Drive, Fort Worth, TX 76102
BEDS
2
BATHS
3
PARKING
-
SQFT
2,244
Description
Experience elevated urban living in the heart of Downtown Fort Worth at this stunning 3-level townhouse in the sought-after Palisades of Trinity Bluff. This modern home features an incredible kitchen with crisp white cabinetry, stainless steel appliances, gas range with double convection oven and a bold blue island that adds a pop of character. The open-concept living space is bathed in natural light and features rich hardwood floors, color-changing Hue lighting, designer fixtures and a unique, cozy gas fireplace with logs. Enjoy TWO spacious primary suites - one located on the first floor with a remodeled en-suite bath; and the other on the third level with a luxurious spa-like bathroom featuring LED touch mirrors, a Kohler heated air bubble tub, dual vanities and a custom Elfa walk-in closet. Just off the upper suite is a multi use loft with a built-in Murphy bed for added flexibility. Additional highlights include bidet toilets in the primary and half baths, Nest thermostats and sensors on both AC units, and custom under-stair storage. The crown jewel is the expansive rooftop patio with panoramic skyline views, built-in storage, and updated decking - perfect for entertaining or enjoying a peaceful evening under the stars. Recent upgrades include a new roof and renovated rooftop deck (2024), guest bathroom remodel (2023) and foundation repair with transferable warranty (2023). With a 2-car garage, tankless water heater, designer ceiling fans, smart home features and unbeatable walkability to Sundance Square, Panther Island, Trinity Trails and all the dining and entertainment Downtown Fort Worth has to offer - this is urban luxury at its finest. HOA includes water, trash, roof coverage and grounds maintenance. Welcome to Skyline Bluff - where modern luxury meets downtown convenience.
Description
Experience elevated urban living in the heart of Downtown Fort Worth at this stunning 3-level townhouse in the sought-after Palisades of Trinity Bluff. This modern home features an incredible kitchen with crisp white cabinetry, stainless steel appliances, gas range with double convection oven and a bold blue island that adds a pop of character. The open-concept living space is bathed in natural light and features rich hardwood floors, color-changing Hue lighting, designer fixtures and a unique, cozy gas fireplace with logs. Enjoy TWO spacious primary suites - one located on the first floor with a remodeled en-suite bath; and the other on the third level with a luxurious spa-like bathroom featuring LED touch mirrors, a Kohler heated air bubble tub, dual vanities and a custom Elfa walk-in closet. Just off the upper suite is a multi use loft with a built-in Murphy bed for added flexibility. Additional highlights include bidet toilets in the primary and half baths, Nest thermostats and sensors on both AC units, and custom under-stair storage. The crown jewel is the expansive rooftop patio with panoramic skyline views, built-in storage, and updated decking - perfect for entertaining or enjoying a peaceful evening under the stars. Recent upgrades include a new roof and renovated rooftop deck (2024), guest bathroom remodel (2023) and foundation repair with transferable warranty (2023). With a 2-car garage, tankless water heater, designer ceiling fans, smart home features and unbeatable walkability to Sundance Square, Panther Island, Trinity Trails and all the dining and entertainment Downtown Fort Worth has to offer - this is urban luxury at its finest. HOA includes water, trash, roof coverage and grounds maintenance. Welcome to Skyline Bluff - where modern luxury meets downtown convenience.
HelloCondo Is The #1 Condo Search Platform And Real Estate Recommendation Engine. Search, Find And Buy The Perfect Condo And Get Matched With The Best Agents. Finding A Condo Has Never Been So Easy.