
HeaderIcon
  1. Agent Logo

Explore by Metro

  • Atlanta
  • Baltimore
  • Boston
  • Bronx
  • Brooklyn
  • Chicago
  • Dallas
  • Los Angeles
  • Manhattan
  • Miami
  • Nashville
  • North Port
  • Orlando
  • Philadelphia
  • Phoenix
  • Queens
  • San Diego
  • San Jose
  • Tampa
  • Washington
HeaderIcon

Explore By Metro

  • Atlanta
  • Baltimore
  • Boston
  • Bronx
  • Brooklyn
  • Chicago
  • Dallas
  • Los Angeles
  • Manhattan
  • Miami
  • Nashville
  • North Port
  • Orlando
  • Philadelphia
  • Phoenix
  • Queens
  • San Diego
  • San Jose
  • Tampa
  • Washington
leftArrowBack to Search
OverviewAmenities & PoliciesFinancialsNeighborhood
Add to favoritesAdd to favorites (hover)
Save
  1. Home
  2. /Fort Worth, TX
  3. /6115 Portrush Drive
leftArrow
Add to favoritesAdd to favorites (hover)
$365,900est. $1,850 MortgageInfo icon
Listed: $ NaN (Sold on: Feb 27, 2025) Days on Market:

6115 Portrush Drive, Fort Worth, TX 76116

BEDS

beds

2

BATHS

baths

3

PARKING

parking

-

SQFT

sqft
2024

Description

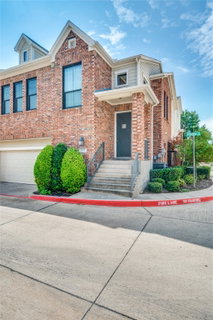
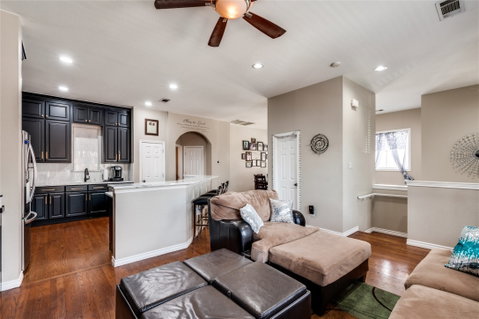
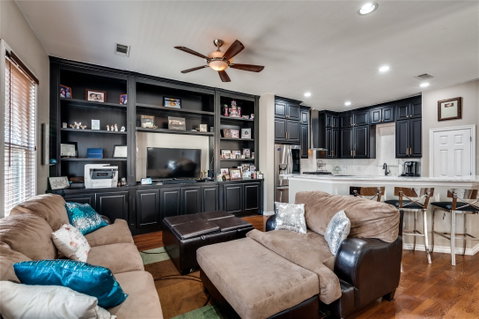
A gorgeous luxury townhome in Ridglea Place, in a private gated community across from Ridglea Country Club. This corner unit is filled with natural light, high-quality renovations, and an open concept. The chef's kitchen has custom cabinetry, marble countertops, stainless steel appliances, a large island, and opens to a spacious family room and dining area. There are two walk-in closets in the primary bedroom, a soaking tub, and a separate shower. A few other notable features include wood floors, thermal window screens, extra insulation, abundant storage, a half bath, a private patio, and an attached 2-car garage. A second living room is ideal for a home office or could be adapted into a third bedroom. Enjoy the community pool & tree lined sidewalks to Camp Bowie for dinner, shops, grocery or walks in Ridglea Hills

Description

A gorgeous luxury townhome in Ridglea Place, in a private gated community across from Ridglea Country Club. This corner unit is filled with natural light, high-quality renovations, and an open concept. The chef's kitchen has custom cabinetry, marble countertops, stainless steel appliances, a large island, and opens to a spacious family room and dining area. There are two walk-in closets in the primary bedroom, a soaking tub, and a separate shower. A few other notable features include wood floors, thermal window screens, extra insulation, abundant storage, a half bath, a private patio, and an attached 2-car garage. A second living room is ideal for a home office or could be adapted into a third bedroom. Enjoy the community pool & tree lined sidewalks to Camp Bowie for dinner, shops, grocery or walks in Ridglea Hills
listing image
listing image 2
listing image 3
$365,900
est. $1,850.19 MortgageInfo icon
Listed: $ NaN (Sold on: Feb 27, 2025)
Days on Market:

6115 Portrush Drive, Fort Worth, TX 76116

BEDS

2

BATHS

3

PARKING

-

SQFT

2,024

Description

A gorgeous luxury townhome in Ridglea Place, in a private gated community across from Ridglea Country Club. This corner unit is filled with natural light, high-quality renovations, and an open concept. The chef's kitchen has custom cabinetry, marble countertops, stainless steel appliances, a large island, and opens to a spacious family room and dining area. There are two walk-in closets in the primary bedroom, a soaking tub, and a separate shower. A few other notable features include wood floors, thermal window screens, extra insulation, abundant storage, a half bath, a private patio, and an attached 2-car garage. A second living room is ideal for a home office or could be adapted into a third bedroom. Enjoy the community pool & tree lined sidewalks to Camp Bowie for dinner, shops, grocery or walks in Ridglea Hills

Description

A gorgeous luxury townhome in Ridglea Place, in a private gated community across from Ridglea Country Club. This corner unit is filled with natural light, high-quality renovations, and an open concept. The chef's kitchen has custom cabinetry, marble countertops, stainless steel appliances, a large island, and opens to a spacious family room and dining area. There are two walk-in closets in the primary bedroom, a soaking tub, and a separate shower. A few other notable features include wood floors, thermal window screens, extra insulation, abundant storage, a half bath, a private patio, and an attached 2-car garage. A second living room is ideal for a home office or could be adapted into a third bedroom. Enjoy the community pool & tree lined sidewalks to Camp Bowie for dinner, shops, grocery or walks in Ridglea Hills

Glen Gardens Estate Market Stats Last 12 months

LOCKER
Contact Us for Info

POSSESSION
CloseOfEscro
HOA FEESinfo
$300 /Monthly

OUTDOOR SPACE
Contact Us for Info
TAXES
$7,354 (2026)

BUILDING AGE
22 Years
BASEMENT FEATURE
Contact Us for Info

PRICE PER SQFTinfo
$181

Market Stats

HOA FEESinfo
$300 /Monthly

OUTDOOR SPACE
Contact Us for Info
TAXES
$7,354 (2026)

BUILDING AGE
22 Years
BASEMENT FEATURE
Contact Us for Info

PRICE PER SQFTinfo
$181

Amenities

Parking
Parking
-
Locker
Locker
Concierge
Concierge
-
Elevator(s)
Elevator(s)
-
Central AC
Central AC
Check Icon
Pool
Pool
Check Icon
Fitness Center
Fitness Center
-
Visitors Parking
Visitors Parking
-

Amenities

Unit
Parking GarageParking Garage
Building

Policies

Pet Allowed
Pet Allowed
-
BBQ Permitted
BBQ Permitted
Sublet Allowed
Sublet Allowed
Short-term Rental Allowed

Unit Price History

DateMLSStatusPrice
Unit Price History for this Listing is not available

Unit Price History

Unit Price History for this Listing is not available

Monthly Payment Calculator

$2,821 / Monthly

All calculations are estimates and provided by HelloCondo.com
for informational purposes only. Actual amounts may vary.

DropDown
$2,821
Est.
Listing Price
Down Payment
Interest Rate
Terms
Listing Price
Down Payment
Interest Rate
Terms

Monthly Payment Calculator

$2,821
Est.
Listing Price
Down Payment
Interest Rate
Terms
Listing Price
Down Payment
Interest Rate
Terms
$2,821 / Monthly

All calculations are estimates and provided by HelloCondo.com for informational purposes only. Actual amounts may vary.

view source
DropDown

Monthly Payment Calculator

Mortgage calculator

Monthly Mortgage: $1,850
DropDown

The Neighborhood: Fort Worth, TX

Get the HelloCondo Newsletter
Real-estate tips, insights, and market reports in your inbox.
Newsletter
  1. Home
  2. /Fort Worth, TX
  3. /6115 Portrush Drive
Nearby Cities
Ferris

Neighborhoods

AmbercrestArlington HeightsAshmore Farms
Bedford PlaceBonaventureColonial EstatesCooke's MeadowCoral HillsCottonwood HeightsCountry Club ParkCrestviewEl Tierra EstatesGreenfield AcresHarvest HillsHigh Park VillageHoliday Hill EstatesIndian Wells EstatesKelmont ParkLochwoodWoods at Russell Creek

ZIP Codes

750027506175062
7507875152752027521975247752537540276044760507605976064760857608676087761827623476244

Community

Bellaire Park TownhomesBellaire VillageCasa Blanca
Cedar Creek Townhome CondominiumsCollinwoodColonial Gardens CondominiumsCountry Club CondominiumsElan West 7th ApartmentsFrisco RailroadGiverny TownhomesHassett GardensHighland ParkHulen ParkImperial Terrace CondominiumsKingswood TownhomesLe BijouMagnolia GreenMattisonMeadows West TownhomesMonticello Park Condominiums
Hellocondo Logo
HelloCondo Is The #1 Condo Search Platform And Real Estate Recommendation Engine. Search, Find And Buy The Perfect Condo And Get Matched With The Best Agents. Finding A Condo Has Never Been So Easy.

HelloCondo is a division of HelloCasa, LLC

FacebookIconInstagramIconXIconRedditIcon

HelloCondo

Find A RealtorTerms of UsePrivacy PolicyCalifornia Privacy NoticeAccessibility PolicyCCPA Notice on CollectionDMCABrowseBlogs

Contact

LocationIcon
300 Galleria Pkwy SE, Suite 1500,
Atlanta, GA 30339
PhoneICon
(855) 625-0319
EmailIConhello@hellocondo.com
Contact Us

For Sale

Condos for saleTownhomes for sale
AgentIcon
LocationIcon

RE/MAX Preferred Associates140 W. FM. 1382Ste. 110Cedar Hill TX., 75104

PhoneICon972.293.4550
EmailIConDerek@derekwestley.com
© HelloCondo 2026. All Rights Reserved.