Listed: $ NaN (Sold on: Sep 18, 2026) Days on Market:
5945 Chimney Wood Circle, Fort Worth, TX 76112
BEDS
2
BATHS
2
PARKING
-
SQFT
1476
Description
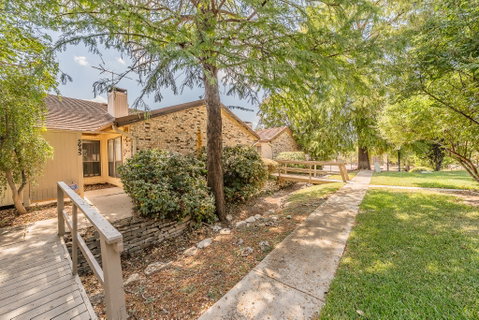
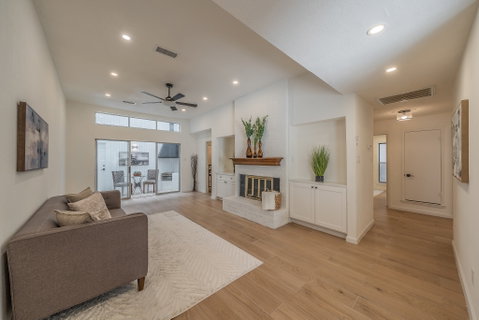
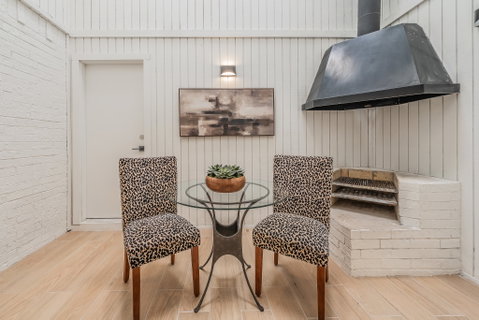
Welcome home to this fully renovated chic, single-story townhome including NEW wood-look tile floors throughout, NEW modern cabinetry and hardware throughout, NEW recessed lighting throughout and NEW ceiling fans providing an abundance of light, NEWER water heater (6 months old), NEW HVAC including all NEW ducting, compressor, furnace, and thermostat, NEW kitchen including all NEW cabinets and hardware, stainless appliances and sink, and NEW bathrooms including cabinets and hardware, tile surrounds, and fixtures. Both bedroom closets have been enlarged. The breakfast room now includes a pantry and refrigerator housing with a waterline run allowing for more storage and prep space in the kitchen. The sunrooms with skylights are special gems newly ducted to be heated and cooled providing more useable square footage year-round! One sunroom is directly off the primary bedroom allowing for flexibility to be used as a dedicated office space, dressing room, or home gym. The sunroom off the living room is the dining room and includes a built-in, vented BBQ. No more standing out in the weather to grill! This home is in the heart of Fort Worth offering 2 bedrooms, 2 bathrooms, flex spaces, an exceptional blend of comfort, style, and attached 2 car garage. The inviting living area showcases a cozy brick wood-burning fireplace with a raised hearth perfect for relaxing evenings. The is finished out with high-end looking fixtures to add a sophisticated touch, while thoughtfully designed abundant storage ensures everything has its place. Additional highlights include a sturdy stone-coated steel metal and a NEW privacy fence along the front. Ideally located just steps from the community tennis court and pool, this home offers low-maintenance living nestled in a serene setting with lush landscaping and a luxury lifestyle feel. Conveniently positioned off I-30 near Hwy 820 interchange for quick access to Arlington, Downtown Fort Worth, DFW Airport, AT&T Stadium, and surrounding areas.
Description
Welcome home to this fully renovated chic, single-story townhome including NEW wood-look tile floors throughout, NEW modern cabinetry and hardware throughout, NEW recessed lighting throughout and NEW ceiling fans providing an abundance of light, NEWER water heater (6 months old), NEW HVAC including all NEW ducting, compressor, furnace, and thermostat, NEW kitchen including all NEW cabinets and hardware, stainless appliances and sink, and NEW bathrooms including cabinets and hardware, tile surrounds, and fixtures. Both bedroom closets have been enlarged. The breakfast room now includes a pantry and refrigerator housing with a waterline run allowing for more storage and prep space in the kitchen. The sunrooms with skylights are special gems newly ducted to be heated and cooled providing more useable square footage year-round! One sunroom is directly off the primary bedroom allowing for flexibility to be used as a dedicated office space, dressing room, or home gym. The sunroom off the living room is the dining room and includes a built-in, vented BBQ. No more standing out in the weather to grill! This home is in the heart of Fort Worth offering 2 bedrooms, 2 bathrooms, flex spaces, an exceptional blend of comfort, style, and attached 2 car garage. The inviting living area showcases a cozy brick wood-burning fireplace with a raised hearth perfect for relaxing evenings. The is finished out with high-end looking fixtures to add a sophisticated touch, while thoughtfully designed abundant storage ensures everything has its place. Additional highlights include a sturdy stone-coated steel metal and a NEW privacy fence along the front. Ideally located just steps from the community tennis court and pool, this home offers low-maintenance living nestled in a serene setting with lush landscaping and a luxury lifestyle feel. Conveniently positioned off I-30 near Hwy 820 interchange for quick access to Arlington, Downtown Fort Worth, DFW Airport, AT&T Stadium, and surrounding areas.
Listed: $ NaN (Sold on: Sep 18, 2026) Days on Market:
5945 Chimney Wood Circle, Fort Worth, TX 76112
BEDS
2
BATHS
2
PARKING
-
SQFT
1,476
Description
Welcome home to this fully renovated chic, single-story townhome including NEW wood-look tile floors throughout, NEW modern cabinetry and hardware throughout, NEW recessed lighting throughout and NEW ceiling fans providing an abundance of light, NEWER water heater (6 months old), NEW HVAC including all NEW ducting, compressor, furnace, and thermostat, NEW kitchen including all NEW cabinets and hardware, stainless appliances and sink, and NEW bathrooms including cabinets and hardware, tile surrounds, and fixtures. Both bedroom closets have been enlarged. The breakfast room now includes a pantry and refrigerator housing with a waterline run allowing for more storage and prep space in the kitchen. The sunrooms with skylights are special gems newly ducted to be heated and cooled providing more useable square footage year-round! One sunroom is directly off the primary bedroom allowing for flexibility to be used as a dedicated office space, dressing room, or home gym. The sunroom off the living room is the dining room and includes a built-in, vented BBQ. No more standing out in the weather to grill! This home is in the heart of Fort Worth offering 2 bedrooms, 2 bathrooms, flex spaces, an exceptional blend of comfort, style, and attached 2 car garage. The inviting living area showcases a cozy brick wood-burning fireplace with a raised hearth perfect for relaxing evenings. The is finished out with high-end looking fixtures to add a sophisticated touch, while thoughtfully designed abundant storage ensures everything has its place. Additional highlights include a sturdy stone-coated steel metal and a NEW privacy fence along the front. Ideally located just steps from the community tennis court and pool, this home offers low-maintenance living nestled in a serene setting with lush landscaping and a luxury lifestyle feel. Conveniently positioned off I-30 near Hwy 820 interchange for quick access to Arlington, Downtown Fort Worth, DFW Airport, AT&T Stadium, and surrounding areas.
Description
Welcome home to this fully renovated chic, single-story townhome including NEW wood-look tile floors throughout, NEW modern cabinetry and hardware throughout, NEW recessed lighting throughout and NEW ceiling fans providing an abundance of light, NEWER water heater (6 months old), NEW HVAC including all NEW ducting, compressor, furnace, and thermostat, NEW kitchen including all NEW cabinets and hardware, stainless appliances and sink, and NEW bathrooms including cabinets and hardware, tile surrounds, and fixtures. Both bedroom closets have been enlarged. The breakfast room now includes a pantry and refrigerator housing with a waterline run allowing for more storage and prep space in the kitchen. The sunrooms with skylights are special gems newly ducted to be heated and cooled providing more useable square footage year-round! One sunroom is directly off the primary bedroom allowing for flexibility to be used as a dedicated office space, dressing room, or home gym. The sunroom off the living room is the dining room and includes a built-in, vented BBQ. No more standing out in the weather to grill! This home is in the heart of Fort Worth offering 2 bedrooms, 2 bathrooms, flex spaces, an exceptional blend of comfort, style, and attached 2 car garage. The inviting living area showcases a cozy brick wood-burning fireplace with a raised hearth perfect for relaxing evenings. The is finished out with high-end looking fixtures to add a sophisticated touch, while thoughtfully designed abundant storage ensures everything has its place. Additional highlights include a sturdy stone-coated steel metal and a NEW privacy fence along the front. Ideally located just steps from the community tennis court and pool, this home offers low-maintenance living nestled in a serene setting with lush landscaping and a luxury lifestyle feel. Conveniently positioned off I-30 near Hwy 820 interchange for quick access to Arlington, Downtown Fort Worth, DFW Airport, AT&T Stadium, and surrounding areas.
HelloCondo Is The #1 Condo Search Platform And Real Estate Recommendation Engine. Search, Find And Buy The Perfect Condo And Get Matched With The Best Agents. Finding A Condo Has Never Been So Easy.