
HeaderIcon
  1. Agent Logo

Explore by Metro

  • Atlanta
  • Baltimore
  • Boston
  • Bronx
  • Brooklyn
  • Chicago
  • Los Angeles
  • Manhattan
  • Miami
  • Nashville
  • North Port
  • Orlando
  • Philadelphia
  • Phoenix
  • Queens
  • San Diego
  • San Jose
  • Tampa
  • Washington
HeaderIcon

Explore By Metro

  • Atlanta
  • Baltimore
  • Boston
  • Bronx
  • Brooklyn
  • Chicago
  • Los Angeles
  • Manhattan
  • Miami
  • Nashville
  • North Port
  • Orlando
  • Philadelphia
  • Phoenix
  • Queens
  • San Diego
  • San Jose
  • Tampa
  • Washington
leftArrowBack to Search
OverviewAmenities & PoliciesFinancialsNeighborhood
Add to favoritesAdd to favorites (hover)
Save
  1. Home
  2. /Fort Worth, TX
  3. /5918 Chimney Wood Circle
leftArrow
Add to favoritesAdd to favorites (hover)
$250,000est. $1,264 MortgageInfo icon
Listed: $ NaN (Sold on: Jul 8, 2022) Days on Market:

5918 Chimney Wood Circle, Fort Worth, TX 76112

BEDS

beds

3

BATHS

baths

3

PARKING

parking

-

SQFT

sqft
1646

Description

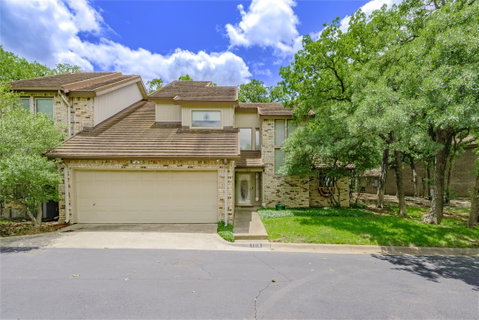
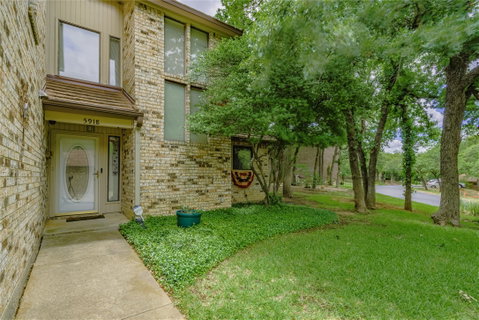
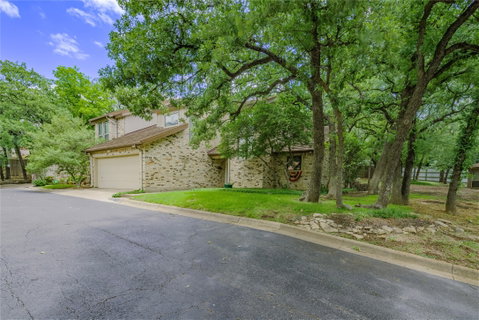
Updated 3 bedroom 2 & 1 half bath townhome with quick access to I30 & Loop 820 South. Open concept living & dining room, with wood burning fire place, wet bar behind folding doors, french doors to back patio, which is lovely for morning coffee, evening wine, or barbeques, entertaining friends. Garage enters into laundry room, with powder room next to it. Kitchen is open to dining room, with cooktop in the granite bar, granite counters, undermount farm sink, large walk in pantry that goes under stairs, good storm shelter area. Master Bed & bath down. Bath has shower & separate garden tub, walk in closet, & dual sinks. Secret room behind the built in bookcase on the stair landing! 2 bedrooms and jack & jill bath up, with a huge storage room off of the j&j bath. Community pool & clubhouse with kitchen, exercise room, basketball, volleyball, tennis court. Upstairs HVAC replaced app 3 yrs ago. Foundation work was just performed. All reports are available in the transaction desk. See 3D Tour

Description

Updated 3 bedroom 2 & 1 half bath townhome with quick access to I30 & Loop 820 South. Open concept living & dining room, with wood burning fire place, wet bar behind folding doors, french doors to back patio, which is lovely for morning coffee, evening wine, or barbeques, entertaining friends. Garage enters into laundry room, with powder room next to it. Kitchen is open to dining room, with cooktop in the granite bar, granite counters, undermount farm sink, large walk in pantry that goes under stairs, good storm shelter area. Master Bed & bath down. Bath has shower & separate garden tub, walk in closet, & dual sinks. Secret room behind the built in bookcase on the stair landing! 2 bedrooms and jack & jill bath up, with a huge storage room off of the j&j bath. Community pool & clubhouse with kitchen, exercise room, basketball, volleyball, tennis court. Upstairs HVAC replaced app 3 yrs ago. Foundation work was just performed. All reports are available in the transaction desk. See 3D Tour
listing image
listing image 2
listing image 3
$250,000
est. $1,264.14 MortgageInfo icon
Listed: $ NaN (Sold on: Jul 8, 2022)
Days on Market:

5918 Chimney Wood Circle, Fort Worth, TX 76112

BEDS

3

BATHS

3

PARKING

-

SQFT

1,646

Description

Updated 3 bedroom 2 & 1 half bath townhome with quick access to I30 & Loop 820 South. Open concept living & dining room, with wood burning fire place, wet bar behind folding doors, french doors to back patio, which is lovely for morning coffee, evening wine, or barbeques, entertaining friends. Garage enters into laundry room, with powder room next to it. Kitchen is open to dining room, with cooktop in the granite bar, granite counters, undermount farm sink, large walk in pantry that goes under stairs, good storm shelter area. Master Bed & bath down. Bath has shower & separate garden tub, walk in closet, & dual sinks. Secret room behind the built in bookcase on the stair landing! 2 bedrooms and jack & jill bath up, with a huge storage room off of the j&j bath. Community pool & clubhouse with kitchen, exercise room, basketball, volleyball, tennis court. Upstairs HVAC replaced app 3 yrs ago. Foundation work was just performed. All reports are available in the transaction desk. See 3D Tour

Description

Updated 3 bedroom 2 & 1 half bath townhome with quick access to I30 & Loop 820 South. Open concept living & dining room, with wood burning fire place, wet bar behind folding doors, french doors to back patio, which is lovely for morning coffee, evening wine, or barbeques, entertaining friends. Garage enters into laundry room, with powder room next to it. Kitchen is open to dining room, with cooktop in the granite bar, granite counters, undermount farm sink, large walk in pantry that goes under stairs, good storm shelter area. Master Bed & bath down. Bath has shower & separate garden tub, walk in closet, & dual sinks. Secret room behind the built in bookcase on the stair landing! 2 bedrooms and jack & jill bath up, with a huge storage room off of the j&j bath. Community pool & clubhouse with kitchen, exercise room, basketball, volleyball, tennis court. Upstairs HVAC replaced app 3 yrs ago. Foundation work was just performed. All reports are available in the transaction desk. See 3D Tour

Glen Gardens Estate Market Stats Last 12 months

LOCKER
Contact Us for Info

POSSESSION
Negotiable
HOA FEESinfo
$150 /Monthly

OUTDOOR SPACE
Contact Us for Info
TAXES
$4,411 (2026)

BUILDING AGE
42 Years
BASEMENT FEATURE
Contact Us for Info

PRICE PER SQFTinfo
$152

Market Stats

HOA FEESinfo
$150 /Monthly

OUTDOOR SPACE
Contact Us for Info
TAXES
$4,411 (2026)

BUILDING AGE
42 Years
BASEMENT FEATURE
Contact Us for Info

PRICE PER SQFTinfo
$152

Amenities

Parking
Parking
-
Locker
Locker
Concierge
Concierge
-
Elevator(s)
Elevator(s)
-
Central AC
Central AC
Check Icon
Pool
Pool
Check Icon
Fitness Center
Fitness Center
-
Visitors Parking
Visitors Parking
-

Amenities

Unit
Parking GarageParking Garage
Building

Policies

Pet Allowed
Pet Allowed
-
BBQ Permitted
BBQ Permitted
Sublet Allowed
Sublet Allowed
Short-term Rental Allowed

Unit Price History

DateMLSStatusPrice
Unit Price History for this Listing is not available

Unit Price History

Unit Price History for this Listing is not available

Monthly Payment Calculator

$1,830 / Monthly

All calculations are estimates and provided by HelloCondo.com
for informational purposes only. Actual amounts may vary.

DropDown
$1,830
Est.
Listing Price
Down Payment
Interest Rate
Terms
Listing Price
Down Payment
Interest Rate
Terms

Monthly Payment Calculator

$1,830
Est.
Listing Price
Down Payment
Interest Rate
Terms
Listing Price
Down Payment
Interest Rate
Terms
$1,830 / Monthly

All calculations are estimates and provided by HelloCondo.com for informational purposes only. Actual amounts may vary.

view source
DropDown

Monthly Payment Calculator

Mortgage calculator

Monthly Mortgage: $1,264
DropDown

The Neighborhood: Fort Worth, TX

Get the HelloCondo Newsletter
Real-estate tips, insights, and market reports in your inbox.
Newsletter
  1. Home
  2. /Fort Worth, TX
  3. /5918 Chimney Wood Circle
Nearby Cities
Sunnyvale

Neighborhoods

Beverly Hills EstatesCaruth HillsCedarwood Place
Chalfont PlaceCountry Club ParkCountry Club Park EstatesCumberland LakeEastwood Pleasant GladeElderwoodEmbreeFlower HillForest HillFruitdaleHickory CreekHillview Richland HillsHistoric Stop SixInwoodLakewood TrailsLexington PlaceStonebriar

ZIP Codes

750077507875141
7514975164751657516775172752257523575424754287545876016760397608876104761357614076244

Community

Alameda Village CondominiumsArlington Downs TownhousesAsher Apartments
Avante Towne HousesBoch Club CondominiumsCarriage Place CondominiumsCasa BlancaCedar Place Garden CondominiumCedar Ridge TownhomesChasewoodChateau ValeeChimney WoodColumbine CondominiumsCountry Green townhomesCrestbluff CondominiumsCrestgrove CondominiumsEastern Hills CondominiumsEderville Park TownhomesElan West 7th ApartmentsFairway Meadows
Hellocondo Logo
HelloCondo Is The #1 Condo Search Platform And Real Estate Recommendation Engine. Search, Find And Buy The Perfect Condo And Get Matched With The Best Agents. Finding A Condo Has Never Been So Easy.

HelloCondo is a division of HelloCasa, LLC

FacebookIconInstagramIconXIconRedditIcon

HelloCondo

Find A RealtorTerms of UsePrivacy PolicyCalifornia Privacy NoticeAccessibility PolicyCCPA Notice on CollectionDMCABrowseBlogs

Contact

LocationIcon
300 Galleria Pkwy SE, Suite 1500,
Atlanta, GA 30339
PhoneICon
(855) 625-0319
EmailIConhello@hellocondo.com
Contact Us

For Sale

Condos for saleTownhomes for sale
AgentIcon
LocationIcon

RE/MAX Preferred Associates140 W. FM. 1382Ste. 110Cedar Hill TX., 75104

PhoneICon972.293.4550
EmailIConDerek@derekwestley.com
© HelloCondo 2026. All Rights Reserved.