Listed: $ NaN (Sold on: Sep 29, 2025) Days on Market:
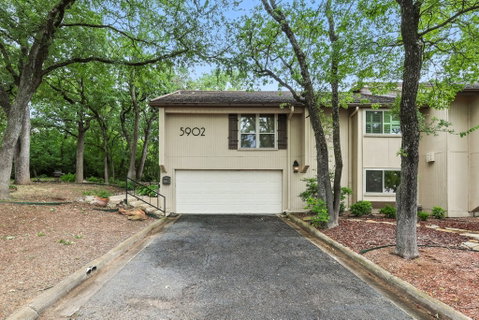
5902 Chimney Wood Circle, Fort Worth, TX 76112
BEDS
4
BATHS
3
PARKING
-
SQFT
2358
Description
Welcome Home to 5902 Chimney Wood Circle. Nestled back into the Wooded Neighborhood Green Space, you will find this unique property. Whether you are looking for a lock-and-leave lifestyle or a private, cozy setting with a fabulous Backyard, maintained by the HOA, this property is for you! This updated townhome is full of charm. From the 4 inch crown molding, decoratively cased doorways, loads of beautiful built-ins and travertine floors, this beauty is sure to delight. As you enter the Foyer, you will discover this is a split level floorplan with 3 levels connected by two very short flights of stairs. The main level boasts an updated Kitchen with a Breakfast Bar, beautiful transitional style, soft close cabinetry, quartz countertops and stainless steel Whirlpool Appliances. The Kitchen is at the heart of the home surrounded on either side by vaulted Living and Dining Space. The Dining Room, with a wood burning brick fireplace and a beautiful built in hutch is the perfect spot to gather. The lower level has one oversized Secondary Bedroom with an Ensuite Bathroom, beautiful large window with a window seat and built-ins for storage. You also have access to the Full Size Laundry Closet and 2 Car Garage. The top level houses the Primary Suite with Ensuite Bathroom, a third Bedroom with a walk-in cedar closet connected by glass French doors to the Primary, which could flex in many ways, and the fourth Bedroom that shares a Jack and Jill Bath with the Flex Room.
Outside you will find a Pergola for shade on your oversized Back Patio with a builtin bar and bench. The landscape of beautiful mature trees and ground cover sets this gem apart. Don't forget the HOA amenities which include a Community Pool, Clubhouse and 2 Tennis Courts!
Description
Welcome Home to 5902 Chimney Wood Circle. Nestled back into the Wooded Neighborhood Green Space, you will find this unique property. Whether you are looking for a lock-and-leave lifestyle or a private, cozy setting with a fabulous Backyard, maintained by the HOA, this property is for you! This updated townhome is full of charm. From the 4 inch crown molding, decoratively cased doorways, loads of beautiful built-ins and travertine floors, this beauty is sure to delight. As you enter the Foyer, you will discover this is a split level floorplan with 3 levels connected by two very short flights of stairs. The main level boasts an updated Kitchen with a Breakfast Bar, beautiful transitional style, soft close cabinetry, quartz countertops and stainless steel Whirlpool Appliances. The Kitchen is at the heart of the home surrounded on either side by vaulted Living and Dining Space. The Dining Room, with a wood burning brick fireplace and a beautiful built in hutch is the perfect spot to gather. The lower level has one oversized Secondary Bedroom with an Ensuite Bathroom, beautiful large window with a window seat and built-ins for storage. You also have access to the Full Size Laundry Closet and 2 Car Garage. The top level houses the Primary Suite with Ensuite Bathroom, a third Bedroom with a walk-in cedar closet connected by glass French doors to the Primary, which could flex in many ways, and the fourth Bedroom that shares a Jack and Jill Bath with the Flex Room.
Outside you will find a Pergola for shade on your oversized Back Patio with a builtin bar and bench. The landscape of beautiful mature trees and ground cover sets this gem apart. Don't forget the HOA amenities which include a Community Pool, Clubhouse and 2 Tennis Courts!
Listed: $ NaN (Sold on: Sep 29, 2025) Days on Market:
5902 Chimney Wood Circle, Fort Worth, TX 76112
BEDS
4
BATHS
3
PARKING
-
SQFT
2,358
Description
Welcome Home to 5902 Chimney Wood Circle. Nestled back into the Wooded Neighborhood Green Space, you will find this unique property. Whether you are looking for a lock-and-leave lifestyle or a private, cozy setting with a fabulous Backyard, maintained by the HOA, this property is for you! This updated townhome is full of charm. From the 4 inch crown molding, decoratively cased doorways, loads of beautiful built-ins and travertine floors, this beauty is sure to delight. As you enter the Foyer, you will discover this is a split level floorplan with 3 levels connected by two very short flights of stairs. The main level boasts an updated Kitchen with a Breakfast Bar, beautiful transitional style, soft close cabinetry, quartz countertops and stainless steel Whirlpool Appliances. The Kitchen is at the heart of the home surrounded on either side by vaulted Living and Dining Space. The Dining Room, with a wood burning brick fireplace and a beautiful built in hutch is the perfect spot to gather. The lower level has one oversized Secondary Bedroom with an Ensuite Bathroom, beautiful large window with a window seat and built-ins for storage. You also have access to the Full Size Laundry Closet and 2 Car Garage. The top level houses the Primary Suite with Ensuite Bathroom, a third Bedroom with a walk-in cedar closet connected by glass French doors to the Primary, which could flex in many ways, and the fourth Bedroom that shares a Jack and Jill Bath with the Flex Room.
Outside you will find a Pergola for shade on your oversized Back Patio with a builtin bar and bench. The landscape of beautiful mature trees and ground cover sets this gem apart. Don't forget the HOA amenities which include a Community Pool, Clubhouse and 2 Tennis Courts!
Description
Welcome Home to 5902 Chimney Wood Circle. Nestled back into the Wooded Neighborhood Green Space, you will find this unique property. Whether you are looking for a lock-and-leave lifestyle or a private, cozy setting with a fabulous Backyard, maintained by the HOA, this property is for you! This updated townhome is full of charm. From the 4 inch crown molding, decoratively cased doorways, loads of beautiful built-ins and travertine floors, this beauty is sure to delight. As you enter the Foyer, you will discover this is a split level floorplan with 3 levels connected by two very short flights of stairs. The main level boasts an updated Kitchen with a Breakfast Bar, beautiful transitional style, soft close cabinetry, quartz countertops and stainless steel Whirlpool Appliances. The Kitchen is at the heart of the home surrounded on either side by vaulted Living and Dining Space. The Dining Room, with a wood burning brick fireplace and a beautiful built in hutch is the perfect spot to gather. The lower level has one oversized Secondary Bedroom with an Ensuite Bathroom, beautiful large window with a window seat and built-ins for storage. You also have access to the Full Size Laundry Closet and 2 Car Garage. The top level houses the Primary Suite with Ensuite Bathroom, a third Bedroom with a walk-in cedar closet connected by glass French doors to the Primary, which could flex in many ways, and the fourth Bedroom that shares a Jack and Jill Bath with the Flex Room.
Outside you will find a Pergola for shade on your oversized Back Patio with a builtin bar and bench. The landscape of beautiful mature trees and ground cover sets this gem apart. Don't forget the HOA amenities which include a Community Pool, Clubhouse and 2 Tennis Courts!
HelloCondo Is The #1 Condo Search Platform And Real Estate Recommendation Engine. Search, Find And Buy The Perfect Condo And Get Matched With The Best Agents. Finding A Condo Has Never Been So Easy.