Listed: $ NaN (Sold on: Feb 12, 2026) Days on Market:
5700 Giddyup Lane, Fort Worth, TX 76179
BEDS
4
BATHS
3
PARKING
-
SQFT
1556
Description
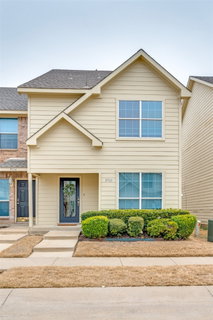
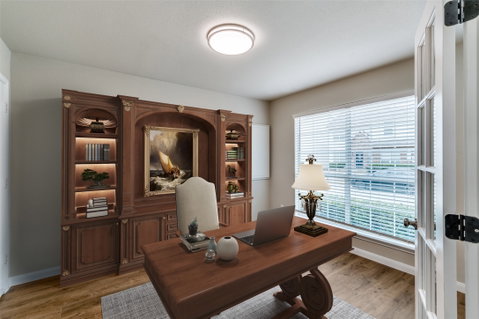
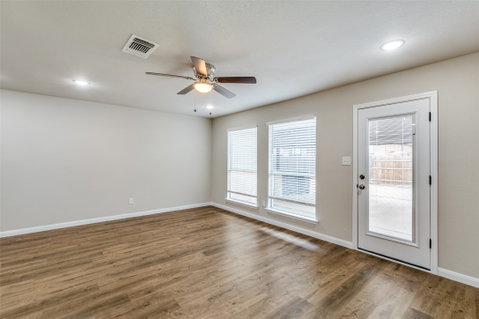
Secure this beautifully updated end unit townhome, where modern design meets comfort and functionality. Featuring 4 spacious bedrooms and 2.5 bathrooms, this home has been updated with premium finishes throughout. Walking into an open-concept living area that exudes warmth and style. The brand-new kitchen boasts sleek countertops, high-end stainless steel appliances, and ample cabinetry, are perfect for your family. The bright and airy living room provides a perfect space to relax, with large windows letting in an abundance of natural light. The master suite is a true retreat, offering a large walk-in closet and a luxurious en-suite bathroom with contemporary fixtures, a walk-in shower, and a soaking tub. The additional three bedrooms are generously sized, each offering plenty of closet space and a modern, fresh feel. With updated flooring, fresh paint, and meticulous attention to detail, this townhome is ready to move in and make your own. Located in a highly sought out Eagle Mountain-Saginaw school district, desirable neighborhood with not one but two community pools and easy access to local amenities, shopping, dining, and more. HOA covers watering and maintaining the lawn.
Description
Secure this beautifully updated end unit townhome, where modern design meets comfort and functionality. Featuring 4 spacious bedrooms and 2.5 bathrooms, this home has been updated with premium finishes throughout. Walking into an open-concept living area that exudes warmth and style. The brand-new kitchen boasts sleek countertops, high-end stainless steel appliances, and ample cabinetry, are perfect for your family. The bright and airy living room provides a perfect space to relax, with large windows letting in an abundance of natural light. The master suite is a true retreat, offering a large walk-in closet and a luxurious en-suite bathroom with contemporary fixtures, a walk-in shower, and a soaking tub. The additional three bedrooms are generously sized, each offering plenty of closet space and a modern, fresh feel. With updated flooring, fresh paint, and meticulous attention to detail, this townhome is ready to move in and make your own. Located in a highly sought out Eagle Mountain-Saginaw school district, desirable neighborhood with not one but two community pools and easy access to local amenities, shopping, dining, and more. HOA covers watering and maintaining the lawn.
Listed: $ NaN (Sold on: Feb 12, 2026) Days on Market:
5700 Giddyup Lane, Fort Worth, TX 76179
BEDS
4
BATHS
3
PARKING
-
SQFT
1,556
Description
Secure this beautifully updated end unit townhome, where modern design meets comfort and functionality. Featuring 4 spacious bedrooms and 2.5 bathrooms, this home has been updated with premium finishes throughout. Walking into an open-concept living area that exudes warmth and style. The brand-new kitchen boasts sleek countertops, high-end stainless steel appliances, and ample cabinetry, are perfect for your family. The bright and airy living room provides a perfect space to relax, with large windows letting in an abundance of natural light. The master suite is a true retreat, offering a large walk-in closet and a luxurious en-suite bathroom with contemporary fixtures, a walk-in shower, and a soaking tub. The additional three bedrooms are generously sized, each offering plenty of closet space and a modern, fresh feel. With updated flooring, fresh paint, and meticulous attention to detail, this townhome is ready to move in and make your own. Located in a highly sought out Eagle Mountain-Saginaw school district, desirable neighborhood with not one but two community pools and easy access to local amenities, shopping, dining, and more. HOA covers watering and maintaining the lawn.
Description
Secure this beautifully updated end unit townhome, where modern design meets comfort and functionality. Featuring 4 spacious bedrooms and 2.5 bathrooms, this home has been updated with premium finishes throughout. Walking into an open-concept living area that exudes warmth and style. The brand-new kitchen boasts sleek countertops, high-end stainless steel appliances, and ample cabinetry, are perfect for your family. The bright and airy living room provides a perfect space to relax, with large windows letting in an abundance of natural light. The master suite is a true retreat, offering a large walk-in closet and a luxurious en-suite bathroom with contemporary fixtures, a walk-in shower, and a soaking tub. The additional three bedrooms are generously sized, each offering plenty of closet space and a modern, fresh feel. With updated flooring, fresh paint, and meticulous attention to detail, this townhome is ready to move in and make your own. Located in a highly sought out Eagle Mountain-Saginaw school district, desirable neighborhood with not one but two community pools and easy access to local amenities, shopping, dining, and more. HOA covers watering and maintaining the lawn.
HelloCondo Is The #1 Condo Search Platform And Real Estate Recommendation Engine. Search, Find And Buy The Perfect Condo And Get Matched With The Best Agents. Finding A Condo Has Never Been So Easy.