Listed: $ NaN (Sold on: Oct 21, 2026) Days on Market:
5520 Willow Circle, Fort Worth, TX 76112
BEDS
2
BATHS
2
PARKING
-
SQFT
1394
Description
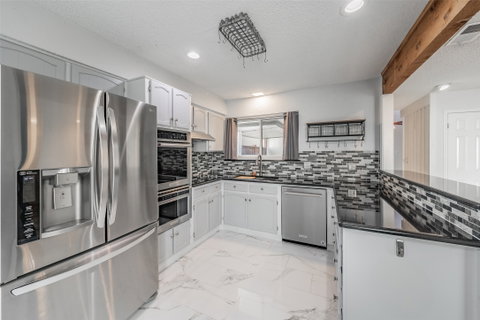
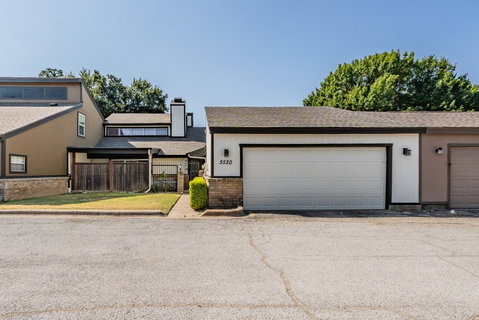
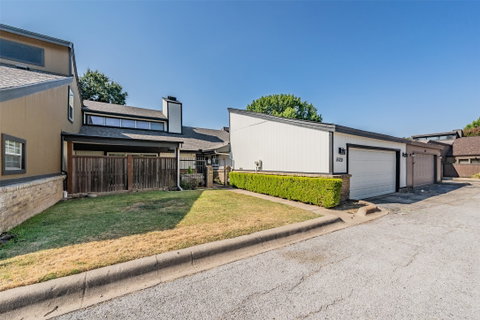
Fully renovated and move-in ready, this stylish Fort Worth townhome offers effortless living with all the updating already completed! Wood-look porcelain flooring flows throughout, complemented by fresh white paint and an updated kitchen featuring granite countertops, coordinating backsplash, and newer appliances. The guest bedroom includes a custom closet system with barn-style sliding doors, while the primary suite offers new sliding doors leading to the private patio and beautiful barn doors opening to the fully renovated primary bath. The bath features new cabinetry, granite countertops, updated lighting, and a stunning new shower. Enjoy two private patios with new covers plus a charming atrium just off the kitchen, creating inviting spaces for relaxing or entertaining. Additional improvements include new roof in 2023, newer gutters, fresh exterior paint with crisp white and black trim, hot water heater replaced 2024, and a new HVAC system installed August 2026. Refrigerator, washer, and dryer remain with an acceptable offer. Located close to the community pool and conveniently positioned off I-30 near the Hwy 820 interchange, providing quick access to Fort Worth, Arlington, DFW Airport, AT&T Stadium, and surrounding destinations. Nestled among lush landscaping and tree-lined streets, this beautifully updated townhome offers a rare combination of style, convenience, and a serene setting in the heart of the thriving DFW market.
Description
Fully renovated and move-in ready, this stylish Fort Worth townhome offers effortless living with all the updating already completed! Wood-look porcelain flooring flows throughout, complemented by fresh white paint and an updated kitchen featuring granite countertops, coordinating backsplash, and newer appliances. The guest bedroom includes a custom closet system with barn-style sliding doors, while the primary suite offers new sliding doors leading to the private patio and beautiful barn doors opening to the fully renovated primary bath. The bath features new cabinetry, granite countertops, updated lighting, and a stunning new shower. Enjoy two private patios with new covers plus a charming atrium just off the kitchen, creating inviting spaces for relaxing or entertaining. Additional improvements include new roof in 2023, newer gutters, fresh exterior paint with crisp white and black trim, hot water heater replaced 2024, and a new HVAC system installed August 2026. Refrigerator, washer, and dryer remain with an acceptable offer. Located close to the community pool and conveniently positioned off I-30 near the Hwy 820 interchange, providing quick access to Fort Worth, Arlington, DFW Airport, AT&T Stadium, and surrounding destinations. Nestled among lush landscaping and tree-lined streets, this beautifully updated townhome offers a rare combination of style, convenience, and a serene setting in the heart of the thriving DFW market.
Listed: $ NaN (Sold on: Oct 21, 2026) Days on Market:
5520 Willow Circle, Fort Worth, TX 76112
BEDS
2
BATHS
2
PARKING
-
SQFT
1,394
Description
Fully renovated and move-in ready, this stylish Fort Worth townhome offers effortless living with all the updating already completed! Wood-look porcelain flooring flows throughout, complemented by fresh white paint and an updated kitchen featuring granite countertops, coordinating backsplash, and newer appliances. The guest bedroom includes a custom closet system with barn-style sliding doors, while the primary suite offers new sliding doors leading to the private patio and beautiful barn doors opening to the fully renovated primary bath. The bath features new cabinetry, granite countertops, updated lighting, and a stunning new shower. Enjoy two private patios with new covers plus a charming atrium just off the kitchen, creating inviting spaces for relaxing or entertaining. Additional improvements include new roof in 2023, newer gutters, fresh exterior paint with crisp white and black trim, hot water heater replaced 2024, and a new HVAC system installed August 2026. Refrigerator, washer, and dryer remain with an acceptable offer. Located close to the community pool and conveniently positioned off I-30 near the Hwy 820 interchange, providing quick access to Fort Worth, Arlington, DFW Airport, AT&T Stadium, and surrounding destinations. Nestled among lush landscaping and tree-lined streets, this beautifully updated townhome offers a rare combination of style, convenience, and a serene setting in the heart of the thriving DFW market.
Description
Fully renovated and move-in ready, this stylish Fort Worth townhome offers effortless living with all the updating already completed! Wood-look porcelain flooring flows throughout, complemented by fresh white paint and an updated kitchen featuring granite countertops, coordinating backsplash, and newer appliances. The guest bedroom includes a custom closet system with barn-style sliding doors, while the primary suite offers new sliding doors leading to the private patio and beautiful barn doors opening to the fully renovated primary bath. The bath features new cabinetry, granite countertops, updated lighting, and a stunning new shower. Enjoy two private patios with new covers plus a charming atrium just off the kitchen, creating inviting spaces for relaxing or entertaining. Additional improvements include new roof in 2023, newer gutters, fresh exterior paint with crisp white and black trim, hot water heater replaced 2024, and a new HVAC system installed August 2026. Refrigerator, washer, and dryer remain with an acceptable offer. Located close to the community pool and conveniently positioned off I-30 near the Hwy 820 interchange, providing quick access to Fort Worth, Arlington, DFW Airport, AT&T Stadium, and surrounding destinations. Nestled among lush landscaping and tree-lined streets, this beautifully updated townhome offers a rare combination of style, convenience, and a serene setting in the heart of the thriving DFW market.
HelloCondo Is The #1 Condo Search Platform And Real Estate Recommendation Engine. Search, Find And Buy The Perfect Condo And Get Matched With The Best Agents. Finding A Condo Has Never Been So Easy.