Listed: $ NaN (Sold on: Sep 14, 2026) Days on Market:
520 Sheer Bliss Lane, Fort Worth, TX 76114
BEDS
3
BATHS
4
PARKING
-
SQFT
2288
Description
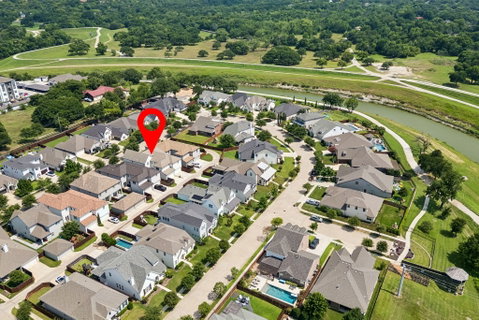
Tucked within the gated River Heights community, this Village Homes built townhome offers a rare sense of privacy and connection to nature while remaining just minutes from downtown Fort Worth in the vibrant River District. With direct access to more than 40 miles of Trinity Trails, a private river overlook, and neighborhood park, the setting provides a peaceful retreat from the pace of everyday life.
While the home feels tucked away, residents enjoy easy access to the River District's restaurants, coffee shops, entertainment venues, boutique shopping, and local gathering spots. Few Fort Worth neighborhoods offer this combination of outdoor recreation, community amenities, and urban convenience.
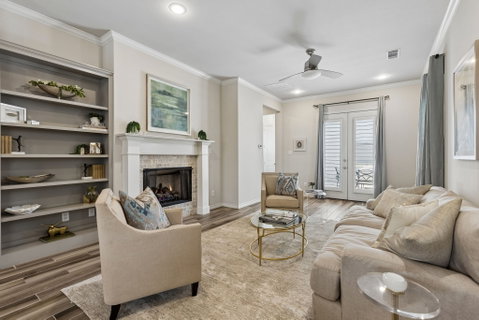
Inside, each bedroom features its own private bath, creating a functional layout for guests, family, or work-from-home flexibility. The main level showcases leathered granite countertops, stainless steel appliances, a gas range, large pantry, exposed brick fireplace, built-in shelving, study nook, mudroom with custom finishes, and beautiful plantation shutters throughout the home. French doors open to a private patio, creating an inviting space for relaxing or entertaining.
Upstairs, the spacious primary suite features a cedar closet, dual vanities, custom tile work, and a walk-in shower with bench seating. Secondary bedrooms are generously sized with ensuite baths and spacious closets, offering comfort and privacy for family and guests.
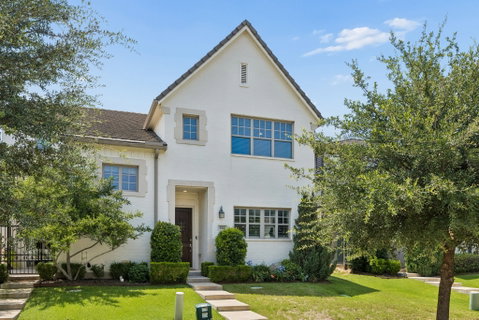
Combining timeless architecture, thoughtful upgrades, and one of Fort Worth's most desirable outdoor-oriented locations, this River Heights townhome offers a lock-and-leave lifestyle without sacrificing character, comfort, or convenience.
Description
Tucked within the gated River Heights community, this Village Homes built townhome offers a rare sense of privacy and connection to nature while remaining just minutes from downtown Fort Worth in the vibrant River District. With direct access to more than 40 miles of Trinity Trails, a private river overlook, and neighborhood park, the setting provides a peaceful retreat from the pace of everyday life.
While the home feels tucked away, residents enjoy easy access to the River District's restaurants, coffee shops, entertainment venues, boutique shopping, and local gathering spots. Few Fort Worth neighborhoods offer this combination of outdoor recreation, community amenities, and urban convenience.
Inside, each bedroom features its own private bath, creating a functional layout for guests, family, or work-from-home flexibility. The main level showcases leathered granite countertops, stainless steel appliances, a gas range, large pantry, exposed brick fireplace, built-in shelving, study nook, mudroom with custom finishes, and beautiful plantation shutters throughout the home. French doors open to a private patio, creating an inviting space for relaxing or entertaining.
Upstairs, the spacious primary suite features a cedar closet, dual vanities, custom tile work, and a walk-in shower with bench seating. Secondary bedrooms are generously sized with ensuite baths and spacious closets, offering comfort and privacy for family and guests.
Combining timeless architecture, thoughtful upgrades, and one of Fort Worth's most desirable outdoor-oriented locations, this River Heights townhome offers a lock-and-leave lifestyle without sacrificing character, comfort, or convenience.
Listed: $ NaN (Sold on: Sep 14, 2026) Days on Market:
520 Sheer Bliss Lane, Fort Worth, TX 76114
BEDS
3
BATHS
4
PARKING
-
SQFT
2,288
Description
Tucked within the gated River Heights community, this Village Homes built townhome offers a rare sense of privacy and connection to nature while remaining just minutes from downtown Fort Worth in the vibrant River District. With direct access to more than 40 miles of Trinity Trails, a private river overlook, and neighborhood park, the setting provides a peaceful retreat from the pace of everyday life.
While the home feels tucked away, residents enjoy easy access to the River District's restaurants, coffee shops, entertainment venues, boutique shopping, and local gathering spots. Few Fort Worth neighborhoods offer this combination of outdoor recreation, community amenities, and urban convenience.
Inside, each bedroom features its own private bath, creating a functional layout for guests, family, or work-from-home flexibility. The main level showcases leathered granite countertops, stainless steel appliances, a gas range, large pantry, exposed brick fireplace, built-in shelving, study nook, mudroom with custom finishes, and beautiful plantation shutters throughout the home. French doors open to a private patio, creating an inviting space for relaxing or entertaining.
Upstairs, the spacious primary suite features a cedar closet, dual vanities, custom tile work, and a walk-in shower with bench seating. Secondary bedrooms are generously sized with ensuite baths and spacious closets, offering comfort and privacy for family and guests.
Combining timeless architecture, thoughtful upgrades, and one of Fort Worth's most desirable outdoor-oriented locations, this River Heights townhome offers a lock-and-leave lifestyle without sacrificing character, comfort, or convenience.
Description
Tucked within the gated River Heights community, this Village Homes built townhome offers a rare sense of privacy and connection to nature while remaining just minutes from downtown Fort Worth in the vibrant River District. With direct access to more than 40 miles of Trinity Trails, a private river overlook, and neighborhood park, the setting provides a peaceful retreat from the pace of everyday life.
While the home feels tucked away, residents enjoy easy access to the River District's restaurants, coffee shops, entertainment venues, boutique shopping, and local gathering spots. Few Fort Worth neighborhoods offer this combination of outdoor recreation, community amenities, and urban convenience.
Inside, each bedroom features its own private bath, creating a functional layout for guests, family, or work-from-home flexibility. The main level showcases leathered granite countertops, stainless steel appliances, a gas range, large pantry, exposed brick fireplace, built-in shelving, study nook, mudroom with custom finishes, and beautiful plantation shutters throughout the home. French doors open to a private patio, creating an inviting space for relaxing or entertaining.
Upstairs, the spacious primary suite features a cedar closet, dual vanities, custom tile work, and a walk-in shower with bench seating. Secondary bedrooms are generously sized with ensuite baths and spacious closets, offering comfort and privacy for family and guests.
Combining timeless architecture, thoughtful upgrades, and one of Fort Worth's most desirable outdoor-oriented locations, this River Heights townhome offers a lock-and-leave lifestyle without sacrificing character, comfort, or convenience.
HelloCondo Is The #1 Condo Search Platform And Real Estate Recommendation Engine. Search, Find And Buy The Perfect Condo And Get Matched With The Best Agents. Finding A Condo Has Never Been So Easy.