
HeaderIcon
  1. Agent Logo

Explore by Metro

  • Atlanta
  • Baltimore
  • Boston
  • Bronx
  • Brooklyn
  • Chicago
  • Dallas
  • Los Angeles
  • Manhattan
  • Miami
  • Nashville
  • North Port
  • Orlando
  • Philadelphia
  • Phoenix
  • Queens
  • San Diego
  • San Jose
  • Tampa
  • Washington
HeaderIcon

Explore By Metro

  • Atlanta
  • Baltimore
  • Boston
  • Bronx
  • Brooklyn
  • Chicago
  • Dallas
  • Los Angeles
  • Manhattan
  • Miami
  • Nashville
  • North Port
  • Orlando
  • Philadelphia
  • Phoenix
  • Queens
  • San Diego
  • San Jose
  • Tampa
  • Washington
leftArrowBack to Search
OverviewAmenities & PoliciesFinancialsNeighborhood
Add to favoritesAdd to favorites (hover)
Save
  1. Home
  2. /Fort Worth, TX
  3. /102 - 4000 Ridglea Country Club Drive
leftArrow
Add to favoritesAdd to favorites (hover)
$149,000est. $753 MortgageInfo icon
Listed: $ NaN (Sold on: Sep 17, 2026) Days on Market:

102- 4000 Ridglea Country Club Drive, Fort Worth, TX 76126

BEDS

beds

2

BATHS

baths

2

PARKING

parking

-

SQFT

sqft
1392

Description

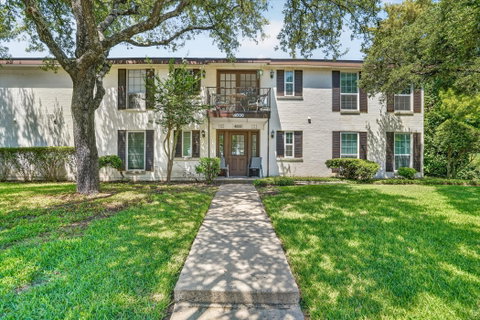
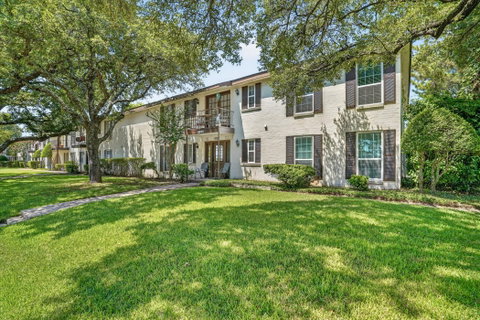
Great opportunity to own a first-floor corner-unit condo in desirable Ridglea Estates! This lovely two-bedroom condo features two full en suite bathrooms, a spacious walk-in closet, and a wet bar. Carpet was just installed in both bedrooms. The inviting eat-in kitchen opens to the living and dining areas and offers plenty of cabinet space, creating a comfortable layout for everyday living and entertaining. Located across the street from the Ridglea Country Club golf course, this community offers wonderful amenities, including a large community pool and clubhouse. The HOA includes insurance, grounds maintenance, and exterior structure maintenance, offering added convenience and value. The property also includes a designated parking space. Come see this wonderful opportunity to enjoy easy first-floor living in Ridglea Estates!

Description

Great opportunity to own a first-floor corner-unit condo in desirable Ridglea Estates! This lovely two-bedroom condo features two full en suite bathrooms, a spacious walk-in closet, and a wet bar. Carpet was just installed in both bedrooms. The inviting eat-in kitchen opens to the living and dining areas and offers plenty of cabinet space, creating a comfortable layout for everyday living and entertaining. Located across the street from the Ridglea Country Club golf course, this community offers wonderful amenities, including a large community pool and clubhouse. The HOA includes insurance, grounds maintenance, and exterior structure maintenance, offering added convenience and value. The property also includes a designated parking space. Come see this wonderful opportunity to enjoy easy first-floor living in Ridglea Estates!
listing image
listing image 2
listing image 3
102 -
$149,000
est. $753.43 MortgageInfo icon
Listed: $ NaN (Sold on: Sep 17, 2026)
Days on Market:

102 -

4000 Ridglea Country Club Drive #102, Fort Worth, TX 76126

BEDS

2

BATHS

2

PARKING

-

SQFT

1,392

Description

Great opportunity to own a first-floor corner-unit condo in desirable Ridglea Estates! This lovely two-bedroom condo features two full en suite bathrooms, a spacious walk-in closet, and a wet bar. Carpet was just installed in both bedrooms. The inviting eat-in kitchen opens to the living and dining areas and offers plenty of cabinet space, creating a comfortable layout for everyday living and entertaining. Located across the street from the Ridglea Country Club golf course, this community offers wonderful amenities, including a large community pool and clubhouse. The HOA includes insurance, grounds maintenance, and exterior structure maintenance, offering added convenience and value. The property also includes a designated parking space. Come see this wonderful opportunity to enjoy easy first-floor living in Ridglea Estates!

Description

Great opportunity to own a first-floor corner-unit condo in desirable Ridglea Estates! This lovely two-bedroom condo features two full en suite bathrooms, a spacious walk-in closet, and a wet bar. Carpet was just installed in both bedrooms. The inviting eat-in kitchen opens to the living and dining areas and offers plenty of cabinet space, creating a comfortable layout for everyday living and entertaining. Located across the street from the Ridglea Country Club golf course, this community offers wonderful amenities, including a large community pool and clubhouse. The HOA includes insurance, grounds maintenance, and exterior structure maintenance, offering added convenience and value. The property also includes a designated parking space. Come see this wonderful opportunity to enjoy easy first-floor living in Ridglea Estates!

Glen Gardens Estate Market Stats Last 12 months

LOCKER
Contact Us for Info

POSSESSION
CloseOfEscro
HOA FEESinfo
$473 /Monthly

OUTDOOR SPACE
Lighting, Ra
TAXES
$3,412 (2026)

BUILDING AGE
58 Years
BASEMENT FEATURE
Contact Us for Info

PRICE PER SQFTinfo
$107

Market Stats

HOA FEESinfo
$473 /Monthly

OUTDOOR SPACE
Lighting, Ra
TAXES
$3,412 (2026)

BUILDING AGE
58 Years
BASEMENT FEATURE
Contact Us for Info

PRICE PER SQFTinfo
$107

Amenities

Parking
Parking
-
Locker
Locker
Concierge
Concierge
-
Elevator(s)
Elevator(s)
-
Central AC
Central AC
Check Icon
Pool
Pool
Check Icon
Fitness Center
Fitness Center
-
Visitors Parking
Visitors Parking
-

Amenities

Unit
Building

Policies

Pet Allowed
Pet Allowed
-
BBQ Permitted
BBQ Permitted
Sublet Allowed
Sublet Allowed
Short-term Rental Allowed

Unit Price History

DateMLSStatusPrice
Unit Price History for this Listing is not available

Unit Price History

Unit Price History for this Listing is not available

Monthly Payment Calculator

$1,545 / Monthly

All calculations are estimates and provided by HelloCondo.com
for informational purposes only. Actual amounts may vary.

DropDown
$1,545
Est.
Listing Price
Down Payment
Interest Rate
Terms
Listing Price
Down Payment
Interest Rate
Terms

Monthly Payment Calculator

$1,545
Est.
Listing Price
Down Payment
Interest Rate
Terms
Listing Price
Down Payment
Interest Rate
Terms
$1,545 / Monthly

All calculations are estimates and provided by HelloCondo.com for informational purposes only. Actual amounts may vary.

view source
DropDown

Monthly Payment Calculator

Mortgage calculator

Monthly Mortgage: $753
DropDown

The Neighborhood: Fort Worth, TX

Get the HelloCondo Newsletter
Real-estate tips, insights, and market reports in your inbox.
Newsletter
  1. Home
  2. /Fort Worth, TX
  3. /102 - 4000 Ridglea Country Club Drive
Nearby Cities
Keene

Neighborhoods

CastlemereChapel HillClaremont
Constellation RanchCumberland CrossingFalcon Ridge LegacyHuntington ParkKimball SquareLochwoodMidway HollowMill CreekNorth Star WestNorthbrookNorthern HillsNorthwest ParkOld TownOriole AcresParker Road EstatesPemberton HillSummerfields

ZIP Codes

750407505675061
7513475143751607520375207752087522675246752477600176064760847611476137761827620876247

Community

Bellaire Park TownhomesBellaire VillageCasa Blanca
Cedar Creek Townhome CondominiumsCollinwoodColonial Gardens CondominiumsCountry Club CondominiumsElan West 7th ApartmentsFrisco RailroadGiverny TownhomesHassett GardensHighland ParkHulen ParkImperial Terrace CondominiumsKingswood TownhomesLe BijouMagnolia GreenMattisonMeadows West TownhomesMonticello Park Condominiums
Hellocondo Logo
HelloCondo Is The #1 Condo Search Platform And Real Estate Recommendation Engine. Search, Find And Buy The Perfect Condo And Get Matched With The Best Agents. Finding A Condo Has Never Been So Easy.

HelloCondo is a division of HelloCasa, LLC

FacebookIconInstagramIconXIconRedditIcon

HelloCondo

Find A RealtorTerms of UsePrivacy PolicyCalifornia Privacy NoticeAccessibility PolicyCCPA Notice on CollectionDMCABrowseBlogs

Contact

LocationIcon
300 Galleria Pkwy SE, Suite 1500,
Atlanta, GA 30339
PhoneICon
(855) 625-0319
EmailIConhello@hellocondo.com
Contact Us

For Sale

Condos for saleTownhomes for sale
AgentIcon
LocationIcon

RE/MAX Preferred Associates140 W. FM. 1382Ste. 110Cedar Hill TX., 75104

PhoneICon972.293.4550
EmailIConDerek@derekwestley.com
© HelloCondo 2026. All Rights Reserved.