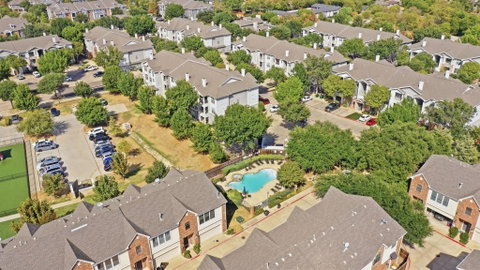
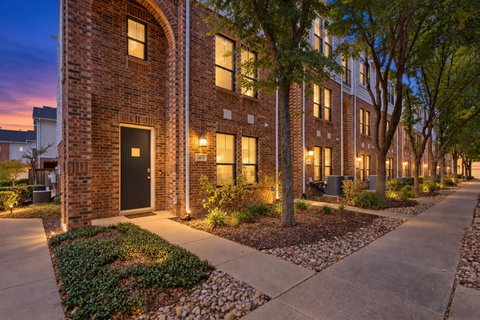
This well priced 1,603-square-foot townhome offers a practical, low-maintenance layout in the established Ridglea North area of West Fort Worth. Located within the gated Ridglea Place community, the property sits directly across the street from Ridglea Country Club. This proximity presents a rare opportunity to secure a home in a highly requested, golf course-adjacent neighborhood at a below area average price point, making it a highly competitive option in the current West Fort Worth real estate market.
The 2005-built floor plan is designed for a turnkey, lock-and-leave lifestyle. It features two primary suites, each with its own attached full bathroom, providing excellent flexibility for guests or varied living arrangements. An additional half-bath is conveniently located on the main living level. A third-floor provides dedicated space for a remote work home office, media room, bedroom or game room.
The home includes an attached two-car garage for private parking. The refrigerator, washer, and dryer convey with the property for immediate move-in convenience. Residents also have access to the community's private on-site swimming pool, adding value without personal exterior maintenance requirements.
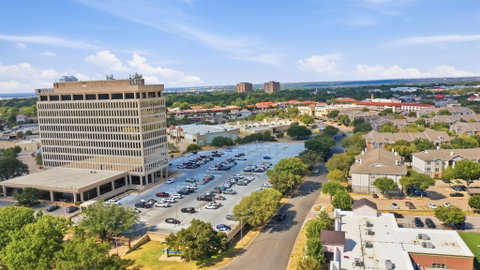
This location offers access to the historic, brick-paved Camp Bowie Boulevard corridor, connecting residents to local dining, independent coffee shops, and boutique retail. Berney Park’s paths and green spaces are nearby. Immediate access to IH 30 allows for an efficient commute to major employment centers. Downtown Fort Worth, the Medical District, and the Fort Worth Cultural District; home to major museums, Dickies Arena, and Trinity Park.
Disclaimer: All property information is deemed reliable but not guaranteed. Buyers, tenants, and their representatives should independently verify all details, including measurements, permitted uses, zoning, schools, utilities, and any other information important to their decision-making.
Description
This well priced 1,603-square-foot townhome offers a practical, low-maintenance layout in the established Ridglea North area of West Fort Worth. Located within the gated Ridglea Place community, the property sits directly across the street from Ridglea Country Club. This proximity presents a rare opportunity to secure a home in a highly requested, golf course-adjacent neighborhood at a below area average price point, making it a highly competitive option in the current West Fort Worth real estate market.
The 2005-built floor plan is designed for a turnkey, lock-and-leave lifestyle. It features two primary suites, each with its own attached full bathroom, providing excellent flexibility for guests or varied living arrangements. An additional half-bath is conveniently located on the main living level. A third-floor provides dedicated space for a remote work home office, media room, bedroom or game room.
The home includes an attached two-car garage for private parking. The refrigerator, washer, and dryer convey with the property for immediate move-in convenience. Residents also have access to the community's private on-site swimming pool, adding value without personal exterior maintenance requirements.
This location offers access to the historic, brick-paved Camp Bowie Boulevard corridor, connecting residents to local dining, independent coffee shops, and boutique retail. Berney Park’s paths and green spaces are nearby. Immediate access to IH 30 allows for an efficient commute to major employment centers. Downtown Fort Worth, the Medical District, and the Fort Worth Cultural District; home to major museums, Dickies Arena, and Trinity Park.
Disclaimer: All property information is deemed reliable but not guaranteed. Buyers, tenants, and their representatives should independently verify all details, including measurements, permitted uses, zoning, schools, utilities, and any other information important to their decision-making.
This well priced 1,603-square-foot townhome offers a practical, low-maintenance layout in the established Ridglea North area of West Fort Worth. Located within the gated Ridglea Place community, the property sits directly across the street from Ridglea Country Club. This proximity presents a rare opportunity to secure a home in a highly requested, golf course-adjacent neighborhood at a below area average price point, making it a highly competitive option in the current West Fort Worth real estate market.
The 2005-built floor plan is designed for a turnkey, lock-and-leave lifestyle. It features two primary suites, each with its own attached full bathroom, providing excellent flexibility for guests or varied living arrangements. An additional half-bath is conveniently located on the main living level. A third-floor provides dedicated space for a remote work home office, media room, bedroom or game room.
The home includes an attached two-car garage for private parking. The refrigerator, washer, and dryer convey with the property for immediate move-in convenience. Residents also have access to the community's private on-site swimming pool, adding value without personal exterior maintenance requirements.
This location offers access to the historic, brick-paved Camp Bowie Boulevard corridor, connecting residents to local dining, independent coffee shops, and boutique retail. Berney Park’s paths and green spaces are nearby. Immediate access to IH 30 allows for an efficient commute to major employment centers. Downtown Fort Worth, the Medical District, and the Fort Worth Cultural District; home to major museums, Dickies Arena, and Trinity Park.
Disclaimer: All property information is deemed reliable but not guaranteed. Buyers, tenants, and their representatives should independently verify all details, including measurements, permitted uses, zoning, schools, utilities, and any other information important to their decision-making.
Description
This well priced 1,603-square-foot townhome offers a practical, low-maintenance layout in the established Ridglea North area of West Fort Worth. Located within the gated Ridglea Place community, the property sits directly across the street from Ridglea Country Club. This proximity presents a rare opportunity to secure a home in a highly requested, golf course-adjacent neighborhood at a below area average price point, making it a highly competitive option in the current West Fort Worth real estate market.
The 2005-built floor plan is designed for a turnkey, lock-and-leave lifestyle. It features two primary suites, each with its own attached full bathroom, providing excellent flexibility for guests or varied living arrangements. An additional half-bath is conveniently located on the main living level. A third-floor provides dedicated space for a remote work home office, media room, bedroom or game room.
The home includes an attached two-car garage for private parking. The refrigerator, washer, and dryer convey with the property for immediate move-in convenience. Residents also have access to the community's private on-site swimming pool, adding value without personal exterior maintenance requirements.
This location offers access to the historic, brick-paved Camp Bowie Boulevard corridor, connecting residents to local dining, independent coffee shops, and boutique retail. Berney Park’s paths and green spaces are nearby. Immediate access to IH 30 allows for an efficient commute to major employment centers. Downtown Fort Worth, the Medical District, and the Fort Worth Cultural District; home to major museums, Dickies Arena, and Trinity Park.
Disclaimer: All property information is deemed reliable but not guaranteed. Buyers, tenants, and their representatives should independently verify all details, including measurements, permitted uses, zoning, schools, utilities, and any other information important to their decision-making.
HelloCondo Is The #1 Condo Search Platform And Real Estate Recommendation Engine. Search, Find And Buy The Perfect Condo And Get Matched With The Best Agents. Finding A Condo Has Never Been So Easy.