Listed: $ NaN (Sold on: Aug 12, 2026) Days on Market:
3702 Hulen Park Drive, Fort Worth, TX 76109
BEDS
2
BATHS
3
PARKING
-
SQFT
2238
Description
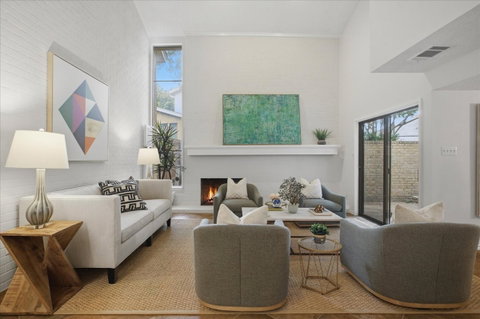
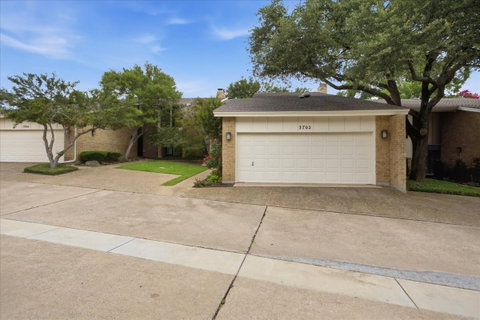
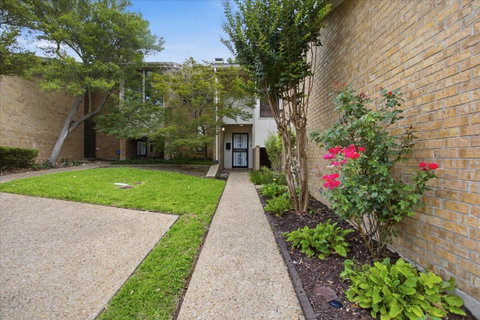
Enjoy effortless living in this spacious, light-filled townhome located in a desirable lock-and-leave community with exceptionally affordable HOA dues. The open-concept floor plan is enhanced by impressive two-story vaulted ceilings, a cozy fireplace, and abundant natural light that creates a bright and welcoming atmosphere throughout. Freshly painted and move-in ready, this home offers two oversized bedrooms plus a versatile downstairs bonus room that can serve as a home office, library or workout room to fit your lifestyle. The kitchen features granite countertops, stainless steel appliances, and plumbing already in place for a wet bar, offering additional entertaining possibilities. Major updates include an HVAC system installed in 2024 and an electrical panel replacement in 2025. Designed for both comfort and convenience, the home includes a two-car garage and a closets for exceptional storage. The affordable HOA fee covers front and backyard lawn maintenance, allowing you to spend less time on upkeep and more time enjoying the community's resort-style amenities, including a pool, clubhouse, and tennis courts.With its spacious layout, abundant natural light, low-maintenance lifestyle, and outstanding amenities, this inviting townhome offers the perfect blend of comfort, convenience, and value.
Description
Enjoy effortless living in this spacious, light-filled townhome located in a desirable lock-and-leave community with exceptionally affordable HOA dues. The open-concept floor plan is enhanced by impressive two-story vaulted ceilings, a cozy fireplace, and abundant natural light that creates a bright and welcoming atmosphere throughout. Freshly painted and move-in ready, this home offers two oversized bedrooms plus a versatile downstairs bonus room that can serve as a home office, library or workout room to fit your lifestyle. The kitchen features granite countertops, stainless steel appliances, and plumbing already in place for a wet bar, offering additional entertaining possibilities. Major updates include an HVAC system installed in 2024 and an electrical panel replacement in 2025. Designed for both comfort and convenience, the home includes a two-car garage and a closets for exceptional storage. The affordable HOA fee covers front and backyard lawn maintenance, allowing you to spend less time on upkeep and more time enjoying the community's resort-style amenities, including a pool, clubhouse, and tennis courts.With its spacious layout, abundant natural light, low-maintenance lifestyle, and outstanding amenities, this inviting townhome offers the perfect blend of comfort, convenience, and value.
Listed: $ NaN (Sold on: Aug 12, 2026) Days on Market:
3702 Hulen Park Drive, Fort Worth, TX 76109
BEDS
2
BATHS
3
PARKING
-
SQFT
2,238
Description
Enjoy effortless living in this spacious, light-filled townhome located in a desirable lock-and-leave community with exceptionally affordable HOA dues. The open-concept floor plan is enhanced by impressive two-story vaulted ceilings, a cozy fireplace, and abundant natural light that creates a bright and welcoming atmosphere throughout. Freshly painted and move-in ready, this home offers two oversized bedrooms plus a versatile downstairs bonus room that can serve as a home office, library or workout room to fit your lifestyle. The kitchen features granite countertops, stainless steel appliances, and plumbing already in place for a wet bar, offering additional entertaining possibilities. Major updates include an HVAC system installed in 2024 and an electrical panel replacement in 2025. Designed for both comfort and convenience, the home includes a two-car garage and a closets for exceptional storage. The affordable HOA fee covers front and backyard lawn maintenance, allowing you to spend less time on upkeep and more time enjoying the community's resort-style amenities, including a pool, clubhouse, and tennis courts.With its spacious layout, abundant natural light, low-maintenance lifestyle, and outstanding amenities, this inviting townhome offers the perfect blend of comfort, convenience, and value.
Description
Enjoy effortless living in this spacious, light-filled townhome located in a desirable lock-and-leave community with exceptionally affordable HOA dues. The open-concept floor plan is enhanced by impressive two-story vaulted ceilings, a cozy fireplace, and abundant natural light that creates a bright and welcoming atmosphere throughout. Freshly painted and move-in ready, this home offers two oversized bedrooms plus a versatile downstairs bonus room that can serve as a home office, library or workout room to fit your lifestyle. The kitchen features granite countertops, stainless steel appliances, and plumbing already in place for a wet bar, offering additional entertaining possibilities. Major updates include an HVAC system installed in 2024 and an electrical panel replacement in 2025. Designed for both comfort and convenience, the home includes a two-car garage and a closets for exceptional storage. The affordable HOA fee covers front and backyard lawn maintenance, allowing you to spend less time on upkeep and more time enjoying the community's resort-style amenities, including a pool, clubhouse, and tennis courts.With its spacious layout, abundant natural light, low-maintenance lifestyle, and outstanding amenities, this inviting townhome offers the perfect blend of comfort, convenience, and value.
HelloCondo Is The #1 Condo Search Platform And Real Estate Recommendation Engine. Search, Find And Buy The Perfect Condo And Get Matched With The Best Agents. Finding A Condo Has Never Been So Easy.