
HeaderIcon
  1. Agent Logo

Explore by Metro

  • Atlanta
  • Baltimore
  • Boston
  • Bronx
  • Brooklyn
  • Chicago
  • Dallas
  • Los Angeles
  • Manhattan
  • Miami
  • Nashville
  • North Port
  • Orlando
  • Philadelphia
  • Phoenix
  • Queens
  • San Diego
  • San Jose
  • Tampa
  • Washington
HeaderIcon

Explore By Metro

  • Atlanta
  • Baltimore
  • Boston
  • Bronx
  • Brooklyn
  • Chicago
  • Dallas
  • Los Angeles
  • Manhattan
  • Miami
  • Nashville
  • North Port
  • Orlando
  • Philadelphia
  • Phoenix
  • Queens
  • San Diego
  • San Jose
  • Tampa
  • Washington
leftArrowBack to Search
OverviewAmenities & PoliciesFinancialsNeighborhood
Add to favoritesAdd to favorites (hover)
Save
  1. Home
  2. /Fort Worth, TX
  3. /2911 - 3417 Holly Bend Drive
leftArrow
Add to favoritesAdd to favorites (hover)
$469,000est. $2,372 MortgageInfo icon
Listed: $ NaN (Sold on: May 24, 2024) Days on Market:

2911- 3417 Holly Bend Drive, Fort Worth, TX 76116

BEDS

beds

2

BATHS

baths

2

PARKING

parking

-

SQFT

sqft
1658

Description

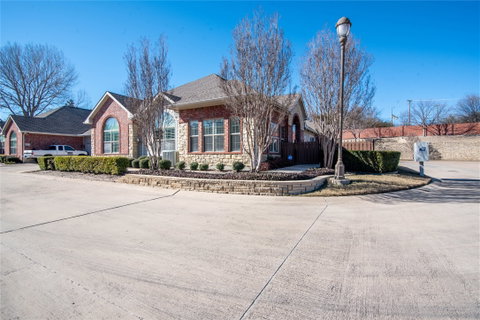
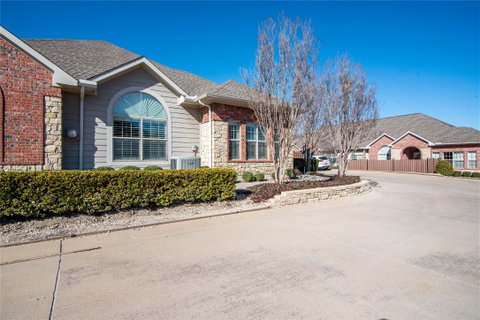
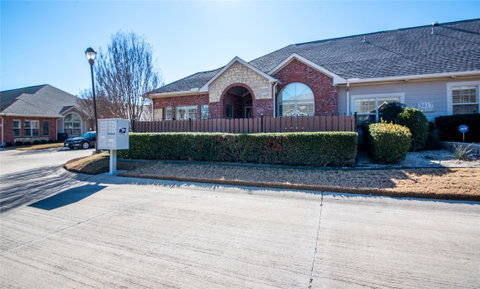
Elegant single-story condo in the desirable gated community of River Bend Villas. Spacious 2 bedrooms, 2 baths with office, Sunroom, 2-car garage and large landscaped patio with private irrigation system. Features include vaulted ceilings and ceiling fans throughout. A beautiful cut-glass front door and large windows highlight the rich hardwood floors and designer fixtures such as an elegant chandelier, crown molding and finials added to the bar for just the right touch. The upscale kitchen is a chef's dream with ample custom cabinetry, granite counter tops, stainless steel appliances and a gas stove with a convection oven. The large primary bedroom has an Ensuite bathroom with dual sinks and vanities, walk in shower and custom walk-in closet. Other upgrades include plantation shutters, jetted garden tub, Alarm system, Exterior Camera system. Refrigerator and washer, dryer to convey. Though it is near the back exit gate, it is nestled in the back of the community and very private.

Description

Elegant single-story condo in the desirable gated community of River Bend Villas. Spacious 2 bedrooms, 2 baths with office, Sunroom, 2-car garage and large landscaped patio with private irrigation system. Features include vaulted ceilings and ceiling fans throughout. A beautiful cut-glass front door and large windows highlight the rich hardwood floors and designer fixtures such as an elegant chandelier, crown molding and finials added to the bar for just the right touch. The upscale kitchen is a chef's dream with ample custom cabinetry, granite counter tops, stainless steel appliances and a gas stove with a convection oven. The large primary bedroom has an Ensuite bathroom with dual sinks and vanities, walk in shower and custom walk-in closet. Other upgrades include plantation shutters, jetted garden tub, Alarm system, Exterior Camera system. Refrigerator and washer, dryer to convey. Though it is near the back exit gate, it is nestled in the back of the community and very private.
listing image
listing image 2
listing image 3
2911 -
$469,000
est. $2,371.52 MortgageInfo icon
Listed: $ NaN (Sold on: May 24, 2024)
Days on Market:

2911 -

3417 Holly Bend Drive #2911, Fort Worth, TX 76116

BEDS

2

BATHS

2

PARKING

-

SQFT

1,658

Description

Elegant single-story condo in the desirable gated community of River Bend Villas. Spacious 2 bedrooms, 2 baths with office, Sunroom, 2-car garage and large landscaped patio with private irrigation system. Features include vaulted ceilings and ceiling fans throughout. A beautiful cut-glass front door and large windows highlight the rich hardwood floors and designer fixtures such as an elegant chandelier, crown molding and finials added to the bar for just the right touch. The upscale kitchen is a chef's dream with ample custom cabinetry, granite counter tops, stainless steel appliances and a gas stove with a convection oven. The large primary bedroom has an Ensuite bathroom with dual sinks and vanities, walk in shower and custom walk-in closet. Other upgrades include plantation shutters, jetted garden tub, Alarm system, Exterior Camera system. Refrigerator and washer, dryer to convey. Though it is near the back exit gate, it is nestled in the back of the community and very private.

Description

Elegant single-story condo in the desirable gated community of River Bend Villas. Spacious 2 bedrooms, 2 baths with office, Sunroom, 2-car garage and large landscaped patio with private irrigation system. Features include vaulted ceilings and ceiling fans throughout. A beautiful cut-glass front door and large windows highlight the rich hardwood floors and designer fixtures such as an elegant chandelier, crown molding and finials added to the bar for just the right touch. The upscale kitchen is a chef's dream with ample custom cabinetry, granite counter tops, stainless steel appliances and a gas stove with a convection oven. The large primary bedroom has an Ensuite bathroom with dual sinks and vanities, walk in shower and custom walk-in closet. Other upgrades include plantation shutters, jetted garden tub, Alarm system, Exterior Camera system. Refrigerator and washer, dryer to convey. Though it is near the back exit gate, it is nestled in the back of the community and very private.

Glen Gardens Estate Market Stats Last 12 months

LOCKER
Contact Us for Info

POSSESSION
CloseOfEscro
HOA FEESinfo
$400 /Monthly

OUTDOOR SPACE
Contact Us for Info
TAXES
$9,008 (2026)

BUILDING AGE
18 Years
BASEMENT FEATURE
Contact Us for Info

PRICE PER SQFTinfo
$283

Market Stats

HOA FEESinfo
$400 /Monthly

OUTDOOR SPACE
Contact Us for Info
TAXES
$9,008 (2026)

BUILDING AGE
18 Years
BASEMENT FEATURE
Contact Us for Info

PRICE PER SQFTinfo
$283

Amenities

Parking
Parking
-
Locker
Locker
Concierge
Concierge
-
Elevator(s)
Elevator(s)
-
Central AC
Central AC
Check Icon
Pool
Pool
Check Icon
Fitness Center
Fitness Center
Check Icon
Visitors Parking
Visitors Parking
-

Amenities

Unit
Parking GarageParking Garage
Building

Policies

Pet Allowed
Pet Allowed
-
BBQ Permitted
BBQ Permitted
Sublet Allowed
Sublet Allowed
Short-term Rental Allowed

Unit Price History

DateMLSStatusPrice
Unit Price History for this Listing is not available

Unit Price History

Unit Price History for this Listing is not available

Monthly Payment Calculator

$3,613 / Monthly

All calculations are estimates and provided by HelloCondo.com
for informational purposes only. Actual amounts may vary.

DropDown
$3,613
Est.
Listing Price
Down Payment
Interest Rate
Terms
Listing Price
Down Payment
Interest Rate
Terms

Monthly Payment Calculator

$3,613
Est.
Listing Price
Down Payment
Interest Rate
Terms
Listing Price
Down Payment
Interest Rate
Terms
$3,613 / Monthly

All calculations are estimates and provided by HelloCondo.com for informational purposes only. Actual amounts may vary.

view source
DropDown

Monthly Payment Calculator

Mortgage calculator

Monthly Mortgage: $2,372
DropDown

The Neighborhood: Fort Worth, TX

Get the HelloCondo Newsletter
Real-estate tips, insights, and market reports in your inbox.
Newsletter
  1. Home
  2. /Fort Worth, TX
  3. /2911 - 3417 Holly Bend Drive
Nearby Cities
Crandall

Neighborhoods

AntiguaBeacon HillBeverly Hills Estates
BonaventureBridgewater CrossingBrooksideCambridge PlaceCanyon CreekCovered Bridge CanyonDiamond LochEntertainment DistrictFloral FarmsFrost FarmsHarold PattersonHarvest RidgeHaslet HeightsHeritage HeightsHidden CanyonLake Park VillageRosemont

ZIP Codes

750257502875042
7506375067750997511675119752077520975220752357524076004760127603476052761197613276248

Community

Bellaire Park TownhomesBellaire VillageCasa Blanca
Cedar Creek Townhome CondominiumsCollinwoodColonial Gardens CondominiumsCountry Club CondominiumsElan West 7th ApartmentsFrisco RailroadGiverny TownhomesHassett GardensHighland ParkHulen ParkImperial Terrace CondominiumsKingswood TownhomesLe BijouMagnolia GreenMattisonMeadows West TownhomesMonticello Park Condominiums
Hellocondo Logo
HelloCondo Is The #1 Condo Search Platform And Real Estate Recommendation Engine. Search, Find And Buy The Perfect Condo And Get Matched With The Best Agents. Finding A Condo Has Never Been So Easy.

HelloCondo is a division of HelloCasa, LLC

FacebookIconInstagramIconXIconRedditIcon

HelloCondo

Find A RealtorTerms of UsePrivacy PolicyCalifornia Privacy NoticeAccessibility PolicyCCPA Notice on CollectionDMCABrowseBlogs

Contact

LocationIcon
300 Galleria Pkwy SE, Suite 1500,
Atlanta, GA 30339
PhoneICon
(855) 625-0319
EmailIConhello@hellocondo.com
Contact Us

For Sale

Condos for saleTownhomes for sale
AgentIcon
LocationIcon

RE/MAX Preferred Associates140 W. FM. 1382Ste. 110Cedar Hill TX., 75104

PhoneICon972.293.4550
EmailIConDerek@derekwestley.com
© HelloCondo 2026. All Rights Reserved.