Listed: $ NaN (Sold on: Aug 14, 2026) Days on Market:
2213- 3250 Rosemeade Drive, Fort Worth, TX 76116
BEDS
3
BATHS
2
PARKING
-
SQFT
1658
Description
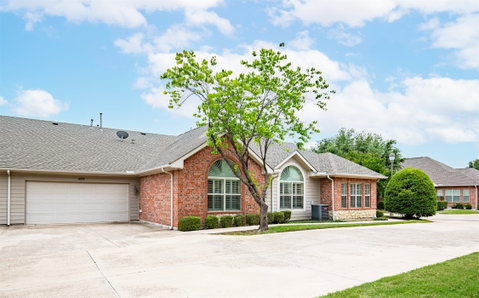
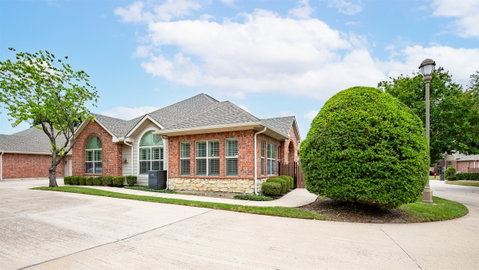
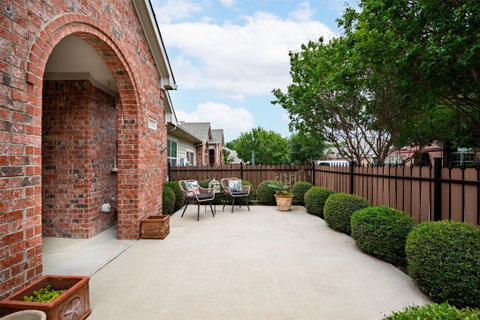
Experience easy, low-maintenance living in the highly sought-after River Bend Villas community, where comfort, convenience, and resort-style amenities come together in this beautifully designed single-story condo. Enjoy a private outdoor living space, attached 2-car garage, and access to exceptional community features including a gated entrance, clubhouse, resort-style pool, and fitness center. Inside, you’ll find a spacious and functional layout featuring 3 bedrooms, 2 full bathrooms, and a private office with elegant French doors — ideal for working from home or creating a quiet retreat. One of the home’s standout features is the expansive sunroom surrounded by windows, creating a light-filled retreat perfect for morning coffee, a cozy reading lounge, second living area, or hobby space. The kitchen is thoughtfully designed for both everyday living and entertaining with abundant cabinet storage, granite countertops, ceramic tile backsplash, breakfast bar, coffee bar, and black appliances including an electric range, microwave, and dishwasher. Freshly installed carpet and pad adds a clean, updated feel while crown molding, plantation shutters, and ceiling fans throughout enhance the home’s warm and upscale appeal. The spacious primary suite offers dual sinks, a walk-in shower, and a large walk-in closet, while the secondary bath features a relaxing jetted tub perfect for unwinding at the end of the day.
Description
Experience easy, low-maintenance living in the highly sought-after River Bend Villas community, where comfort, convenience, and resort-style amenities come together in this beautifully designed single-story condo. Enjoy a private outdoor living space, attached 2-car garage, and access to exceptional community features including a gated entrance, clubhouse, resort-style pool, and fitness center. Inside, you’ll find a spacious and functional layout featuring 3 bedrooms, 2 full bathrooms, and a private office with elegant French doors — ideal for working from home or creating a quiet retreat. One of the home’s standout features is the expansive sunroom surrounded by windows, creating a light-filled retreat perfect for morning coffee, a cozy reading lounge, second living area, or hobby space. The kitchen is thoughtfully designed for both everyday living and entertaining with abundant cabinet storage, granite countertops, ceramic tile backsplash, breakfast bar, coffee bar, and black appliances including an electric range, microwave, and dishwasher. Freshly installed carpet and pad adds a clean, updated feel while crown molding, plantation shutters, and ceiling fans throughout enhance the home’s warm and upscale appeal. The spacious primary suite offers dual sinks, a walk-in shower, and a large walk-in closet, while the secondary bath features a relaxing jetted tub perfect for unwinding at the end of the day.
Listed: $ NaN (Sold on: Aug 14, 2026) Days on Market:
2213 -
3250 Rosemeade Drive #2213, Fort Worth, TX 76116
BEDS
3
BATHS
2
PARKING
-
SQFT
1,658
Description
Experience easy, low-maintenance living in the highly sought-after River Bend Villas community, where comfort, convenience, and resort-style amenities come together in this beautifully designed single-story condo. Enjoy a private outdoor living space, attached 2-car garage, and access to exceptional community features including a gated entrance, clubhouse, resort-style pool, and fitness center. Inside, you’ll find a spacious and functional layout featuring 3 bedrooms, 2 full bathrooms, and a private office with elegant French doors — ideal for working from home or creating a quiet retreat. One of the home’s standout features is the expansive sunroom surrounded by windows, creating a light-filled retreat perfect for morning coffee, a cozy reading lounge, second living area, or hobby space. The kitchen is thoughtfully designed for both everyday living and entertaining with abundant cabinet storage, granite countertops, ceramic tile backsplash, breakfast bar, coffee bar, and black appliances including an electric range, microwave, and dishwasher. Freshly installed carpet and pad adds a clean, updated feel while crown molding, plantation shutters, and ceiling fans throughout enhance the home’s warm and upscale appeal. The spacious primary suite offers dual sinks, a walk-in shower, and a large walk-in closet, while the secondary bath features a relaxing jetted tub perfect for unwinding at the end of the day.
Description
Experience easy, low-maintenance living in the highly sought-after River Bend Villas community, where comfort, convenience, and resort-style amenities come together in this beautifully designed single-story condo. Enjoy a private outdoor living space, attached 2-car garage, and access to exceptional community features including a gated entrance, clubhouse, resort-style pool, and fitness center. Inside, you’ll find a spacious and functional layout featuring 3 bedrooms, 2 full bathrooms, and a private office with elegant French doors — ideal for working from home or creating a quiet retreat. One of the home’s standout features is the expansive sunroom surrounded by windows, creating a light-filled retreat perfect for morning coffee, a cozy reading lounge, second living area, or hobby space. The kitchen is thoughtfully designed for both everyday living and entertaining with abundant cabinet storage, granite countertops, ceramic tile backsplash, breakfast bar, coffee bar, and black appliances including an electric range, microwave, and dishwasher. Freshly installed carpet and pad adds a clean, updated feel while crown molding, plantation shutters, and ceiling fans throughout enhance the home’s warm and upscale appeal. The spacious primary suite offers dual sinks, a walk-in shower, and a large walk-in closet, while the secondary bath features a relaxing jetted tub perfect for unwinding at the end of the day.
HelloCondo Is The #1 Condo Search Platform And Real Estate Recommendation Engine. Search, Find And Buy The Perfect Condo And Get Matched With The Best Agents. Finding A Condo Has Never Been So Easy.