Listed: $ NaN (Sold on: Jun 26, 2025) Days on Market:
410- 3130 Camellia Rose Drive, Fort Worth, TX 76116
BEDS
2
BATHS
2
PARKING
-
SQFT
1766
Description
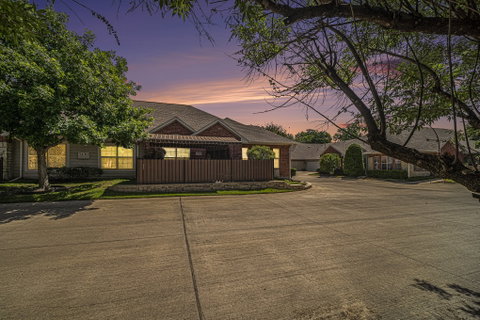
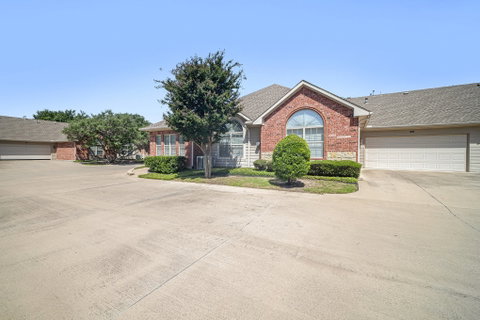
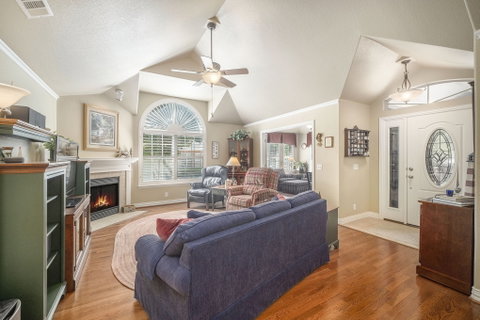
Meticulously maintained River Bend Villas Single-Story Condo! Enjoy living in this garden style home with maintenance-free yard, a private outdoor living space, attached 2 car garage, gated community with clubhouse, community swimming pool and fitness center. This spacious 2-bed, 2-baths comes with so many great features: Sunroom with lots of windows that can be used for a second living room. Separate office with added built-in upscale cherry wood desk and cabinets with French doors. Kitchen boasts of antique white cabinets with coffee bar, granite counter tops, pantry, stainless steel appliances. A Solar tubular skylight adds natural light to cut down on electric bill. Accent lighting added above and below upper cabinets. New faucets in the kitchen and both bathrooms. Separate Utility room with full size washer dryer connections, cabinet, closet and added base cabinet with drawer and granite countertop and wall shelf. Plantation shutters and ceiling fans throughout. Solid Oak Hardwood Plank flooring, ceramic tile and carpet. The garage houses built-in wall and base cabinets, shelving, and tool storage along with added work bench and lighting. Chamberlain exterior wireless keyless entry pad. There are so many other Home Improvements and Upgrades which you will find the list saved to the Transaction Desk.
Description
Meticulously maintained River Bend Villas Single-Story Condo! Enjoy living in this garden style home with maintenance-free yard, a private outdoor living space, attached 2 car garage, gated community with clubhouse, community swimming pool and fitness center. This spacious 2-bed, 2-baths comes with so many great features: Sunroom with lots of windows that can be used for a second living room. Separate office with added built-in upscale cherry wood desk and cabinets with French doors. Kitchen boasts of antique white cabinets with coffee bar, granite counter tops, pantry, stainless steel appliances. A Solar tubular skylight adds natural light to cut down on electric bill. Accent lighting added above and below upper cabinets. New faucets in the kitchen and both bathrooms. Separate Utility room with full size washer dryer connections, cabinet, closet and added base cabinet with drawer and granite countertop and wall shelf. Plantation shutters and ceiling fans throughout. Solid Oak Hardwood Plank flooring, ceramic tile and carpet. The garage houses built-in wall and base cabinets, shelving, and tool storage along with added work bench and lighting. Chamberlain exterior wireless keyless entry pad. There are so many other Home Improvements and Upgrades which you will find the list saved to the Transaction Desk.
Listed: $ NaN (Sold on: Jun 26, 2025) Days on Market:
410 -
3130 Camellia Rose Drive #410, Fort Worth, TX 76116
BEDS
2
BATHS
2
PARKING
-
SQFT
1,766
Description
Meticulously maintained River Bend Villas Single-Story Condo! Enjoy living in this garden style home with maintenance-free yard, a private outdoor living space, attached 2 car garage, gated community with clubhouse, community swimming pool and fitness center. This spacious 2-bed, 2-baths comes with so many great features: Sunroom with lots of windows that can be used for a second living room. Separate office with added built-in upscale cherry wood desk and cabinets with French doors. Kitchen boasts of antique white cabinets with coffee bar, granite counter tops, pantry, stainless steel appliances. A Solar tubular skylight adds natural light to cut down on electric bill. Accent lighting added above and below upper cabinets. New faucets in the kitchen and both bathrooms. Separate Utility room with full size washer dryer connections, cabinet, closet and added base cabinet with drawer and granite countertop and wall shelf. Plantation shutters and ceiling fans throughout. Solid Oak Hardwood Plank flooring, ceramic tile and carpet. The garage houses built-in wall and base cabinets, shelving, and tool storage along with added work bench and lighting. Chamberlain exterior wireless keyless entry pad. There are so many other Home Improvements and Upgrades which you will find the list saved to the Transaction Desk.
Description
Meticulously maintained River Bend Villas Single-Story Condo! Enjoy living in this garden style home with maintenance-free yard, a private outdoor living space, attached 2 car garage, gated community with clubhouse, community swimming pool and fitness center. This spacious 2-bed, 2-baths comes with so many great features: Sunroom with lots of windows that can be used for a second living room. Separate office with added built-in upscale cherry wood desk and cabinets with French doors. Kitchen boasts of antique white cabinets with coffee bar, granite counter tops, pantry, stainless steel appliances. A Solar tubular skylight adds natural light to cut down on electric bill. Accent lighting added above and below upper cabinets. New faucets in the kitchen and both bathrooms. Separate Utility room with full size washer dryer connections, cabinet, closet and added base cabinet with drawer and granite countertop and wall shelf. Plantation shutters and ceiling fans throughout. Solid Oak Hardwood Plank flooring, ceramic tile and carpet. The garage houses built-in wall and base cabinets, shelving, and tool storage along with added work bench and lighting. Chamberlain exterior wireless keyless entry pad. There are so many other Home Improvements and Upgrades which you will find the list saved to the Transaction Desk.
HelloCondo Is The #1 Condo Search Platform And Real Estate Recommendation Engine. Search, Find And Buy The Perfect Condo And Get Matched With The Best Agents. Finding A Condo Has Never Been So Easy.