HeaderIcon
  1. Agent Logo

Explore by Metro

  • Atlanta
  • Baltimore
  • Boston
  • Bronx
  • Brooklyn
  • Chicago
  • Los Angeles
  • Manhattan
  • Miami
  • Nashville
  • North Port
  • Orlando
  • Philadelphia
  • Phoenix
  • Queens
  • San Diego
  • San Jose
  • Tampa
  • Washington
HeaderIcon

Explore by Metro

  • Atlanta
  • Baltimore
  • Boston
  • Bronx
  • Brooklyn
  • Chicago
  • Los Angeles
  • Manhattan
  • Miami
  • Nashville
  • North Port
  • Orlando
  • Philadelphia
  • Phoenix
  • Queens
  • San Diego
  • San Jose
  • Tampa
  • Washington
leftArrowBack to Search
  1. Home
  2. /
  3. Fort Worth, TX
  4. /
  5. 3129 Sondra Dr
Add to favoritesAdd to favorites (hover)
Save
leftArrow
Add to favoritesAdd to favorites (hover)

3129 Sondra Dr

3129 Sondra Dr, Fort Worth, TX, 76107
University Park

YEAR BUILT

1983

# STORIES

3

# TOTAL UNITS

14

UNIT SIZE RANGE

440-929 sqft

Description

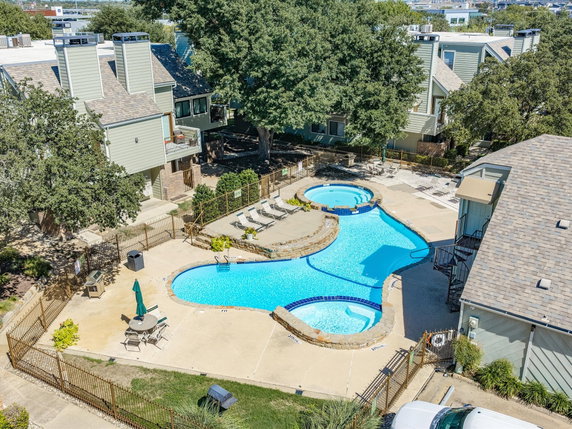
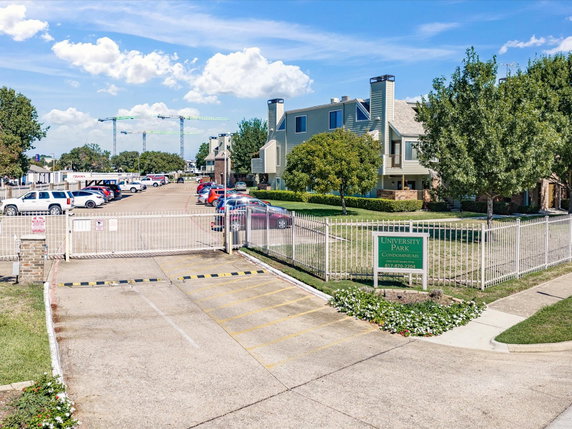
3129 Sondra Dr sits in Fort Worth, Texas. It is near the intersection of East Belknap Street and North Sylvania Avenue. The Trinity River flows nearby, adding to the area's charm. This low-rise building, completed in 1983, offers a cozy residential vibe. This building contains 14 condominium units spread across 3 stories. Unit sizes range from 440 to 929 square feet. Residents can choose between 1 and 2 bedrooms, giving options for different needs. Each unit provides a comfortable living space in a community setting. The average price for units is competitive. The building usually sees units stay on the market for about 135 days. Nearby shopping includes University Food Mart and 7-Eleven for everyday needs. Dickey's Barbecue Pit offers a nearby dining option when residents want to eat out. Residents enjoy a variety of amenities. Sidewalks provide a pleasant area for walking, while the community includes a clubhouse and a sauna. A pool adds to the recreational options available. The building's design fits well with the surrounding area. The location combines residential calm with nearby urban conveniences. Having a mix of dining, shopping, and access to the Trinity River makes it appealing. This building supports a community vibe where neighbors can connect.

Building ImageMLS ID #21406996
Building ImageView Listing

3129 Sondra Dr

3129 Sondra Dr, Fort Worth, TX, 76107


University Park

YEAR BUILT

1983

# STORIES

3

# TOTAL UNITS

14

UNIT SIZE RANGE

440-929 sqft

Description

3129 Sondra Dr sits in Fort Worth, Texas. It is near the intersection of East Belknap Street and North Sylvania Avenue. The Trinity River flows nearby, adding to the area's charm. This low-rise building, completed in 1983, offers a cozy residential vibe. This building contains 14 condominium units spread across 3 stories. Unit sizes range from 440 to 929 square feet. Residents can choose between 1 and 2 bedrooms, giving options for different needs. Each unit provides a comfortable living space in a community setting. The average price for units is competitive. The building usually sees units stay on the market for about 135 days. Nearby shopping includes University Food Mart and 7-Eleven for everyday needs. Dickey's Barbecue Pit offers a nearby dining option when residents want to eat out. Residents enjoy a variety of amenities. Sidewalks provide a pleasant area for walking, while the community includes a clubhouse and a sauna. A pool adds to the recreational options available. The building's design fits well with the surrounding area. The location combines residential calm with nearby urban conveniences. Having a mix of dining, shopping, and access to the Trinity River makes it appealing. This building supports a community vibe where neighbors can connect.

Next

Description

3129 Sondra Dr sits in Fort Worth, Texas. It is near the intersection of East Belknap Street and North Sylvania Avenue. The Trinity River flows nearby, adding to the area's charm. This low-rise building, completed in 1983, offers a cozy residential vibe. This building contains 14 condominium units spread across 3 stories. Unit sizes range from 440 to 929 square feet. Residents can choose between 1 and 2 bedrooms, giving options for different needs. Each unit provides a comfortable living space in a community setting. The average price for units is competitive. The building usually sees units stay on the market for about 135 days. Nearby shopping includes University Food Mart and 7-Eleven for everyday needs. Dickey's Barbecue Pit offers a nearby dining option when residents want to eat out. Residents enjoy a variety of amenities. Sidewalks provide a pleasant area for walking, while the community includes a clubhouse and a sauna. A pool adds to the recreational options available. The building's design fits well with the surrounding area. The location combines residential calm with nearby urban conveniences. Having a mix of dining, shopping, and access to the Trinity River makes it appealing. This building supports a community vibe where neighbors can connect.

3129 Sondra Dr Key Stats Last 12 months

Avg. Listed Price$192,450($208/Sqft.)

Avg. Sale Price-
Year over year list priceUp Arrow21.39%

Year over year sale price 0.00%
Total Listings2 Listed

Total sold2 Sold
Average Days on Market135 days

Average HOA fees per sqft$3 /monthly
Next

Key Stats

Year over year list priceUp Arrow21.39%

Year over year sale price0.00%
Total Listings2 Listed

Total sold2 Sold
Average Days on Market135 days

Average HOA fees per sqft$3 /monthly

Glen Gardens Estate Availability & Demand

Unit Availability

-
High availability buildings list units frequently.

Unit Availability helps to understand how often units in a particular building are listed for sale as compared with the neighborhood average. Units are rarely listed in buildings with low availability.

Unit Demand

-
Units in high-demand buildings sell quicker.

Unit Demand is a measure of quickly units in a particular building sell as compared with other buildings in the neighborhood. Units in high-demand buildings sell more quickly.

For Sale 0 For Sale

3129 Sondra Dr Sold Listings

UnitSize (sqft)BedsBathsDays On MarketDateStatusPrice
Unit 203203929222026-04-15
MLS#: 21033919
Closed-
Unit G104G104573112026-01-08
MLS#: 21103061
Closed-
Unit 103103573112023-03-01
MLS#: 20202685
Closed-
Unit 207207805112023-01-03
MLS#: 20107904
Closed-
Unit 103
103

1 Beds

1 Baths

573 sqft


DateStatusPrice
2023-03-01Closed$NaN
MLS#: 20202685
Days On Market-
Unit 203
203

2 Beds

2 Baths

929 sqft


DateStatusPrice
2026-04-15Closed$NaN
MLS#: 21033919
Days On Market-
Unit 207
207

1 Beds

1 Baths

805 sqft


DateStatusPrice
2023-01-03Closed$NaN
MLS#: 20107904
Days On Market-
Unit G104
G104

1 Beds

1 Baths

573 sqft


DateStatusPrice
2026-01-08Closed$NaN
MLS#: 21103061
Days On Market-
View Complete Unit Listing HistorySource By: NTREIS

Amenities

This condo building offers a variety of amenities that you'll enjoy. Take a stroll along the sidewalks or relax in the community clubhouse. When you're feeling adventurous, join neighbors at the community mailbox. If you want to unwind, the sauna is perfect for some peaceful moments. Moreover, a refreshing pool awaits you for those warm sunny days. It's an ideal place to socialize or recharge with friends and family. Whether you seek relaxation or community fun, this building has something for everyone.

Next

Amenities Description

This condo building offers a variety of amenities that you'll enjoy. Take a stroll along the sidewalks or relax in the community clubhouse. When you're feeling adventurous, join neighbors at the community mailbox. If you want to unwind, the sauna is perfect for some peaceful moments. Moreover, a refreshing pool awaits you for those warm sunny days. It's an ideal place to socialize or recharge with friends and family. Whether you seek relaxation or community fun, this building has something for everyone.

Parking
Parking
Locker
Locker
Concierge
Concierge
Elevator(s)
Elevator(s)
Central AC
Central AC
Pool
Pool
Check Icon
Fitness Center
Fitness Center
-
Visitors Parking
Visitors Parking
Next

Amenities

Sauna

Sauna

Balcony

Balcony

Pool

Pool

Smoke Detector(s)

Smoke Detector(s)

Policies

Living here means enjoying a comfortable environment. You can always expect a friendly atmosphere among your neighbors. There are some restrictions in place to ensure everyone feels at home. For instance, keeping common areas tidy promotes good relations among residents. You won't face complicated policies, as the building aims to maintain simplicity and warmth. It’s crucial to keep shared spaces in good shape to help maintain a great living experience. This way, all residents can truly feel at peace in their homes.

Next

Amenities Description

Living here means enjoying a comfortable environment. You can always expect a friendly atmosphere among your neighbors. There are some restrictions in place to ensure everyone feels at home. For instance, keeping common areas tidy promotes good relations among residents. You won't face complicated policies, as the building aims to maintain simplicity and warmth. It’s crucial to keep shared spaces in good shape to help maintain a great living experience. This way, all residents can truly feel at peace in their homes.

Pet Allowed
Pet Allowed
BBQ Permitted
BBQ Permitted
Sublet Allowed
Sublet Allowed
Short-term Rental Allowed

Compare with Buildings in the Neighbourhood (Last 12 Months)

Compare building's average price/sq. ft. and HOA fees/sq. ft. to buildings nearby

Building NameAvg price per square footAVG HOA FEE per square foot (Monthly)
3129 Sondra Dr-$3 /sqft.

Nearby Schools

Women's Haven

--
Public|Grades KG–9
100 N University D...|0.33 miles away

Pk Satellite Centers

--
Public|Grades PK–PK
100 N University D...|0.33 miles away

Bridge Assoc

--
Public|Grades 7–11
100 N University D...|0.33 miles away

District Wide Elementary School

--
Public|Grades KG–5
100 N University D...|0.33 miles away

Assessment Center

--
Public|Grades KG–8
100 N University D...|0.33 miles away

Fw Rgnl Program for Deaf

--
Public|Grades PK–5
100 N University D...|0.33 miles away
Next

Schools

arrow rightWhat to know about schoolsarrow right
Next

Description

Women's Haven

--
Public|Grades KG–9
100 N University D...|Less than 1 Mile Away

Pk Satellite Centers

--
Public|Grades PK–PK
100 N University D...|Less than 1 Mile Away

Bridge Assoc

--
Public|Grades 7–11
100 N University D...|Less than 1 Mile Away

District Wide Elementary School

--
Public|Grades KG–5
100 N University D...|Less than 1 Mile Away

Assessment Center

--
Public|Grades KG–8
100 N University D...|Less than 1 Mile Away

Fw Rgnl Program for Deaf

--
Public|Grades PK–5
100 N University D...|Less than 1 Mile Away

Tarrant Youth Recovery

--
Public|Grades 7–11
100 N University D...|Less than 1 Mile Away

Jo Kelly Special Education

--
Public|Grades PK–12
201 N Bailey Ave|Less than 1 Mile Away

Metro Opportunity

--
Public|Grades 9–12
2720 Cullen St|Less than 1 Mile Away

North Hi Mount Elementary School

B-
Public|Grades PK–5
3801 W 7th St|Less than 1 Mile Away

Rufino Mendoza Elementary School

C-
Public|Grades 1–5
1412 Denver Ave|1.34 Miles Away

St Paul Lutheran School

--
Private|Grades PK–8
1800 West Fwy|1.42 Miles Away

Texas Academy of Biomedical

A+
Public|Grades 9–12
2100 Clover Ln|1.45 Miles Away

Stripling Middle School

C
Public|Grades 6–8
2100 Clover Ln|1.54 Miles Away

St Augustin Catholic High School

--
Private|Grades 8–12
4611 Blackstone Dr|1.65 Miles Away

A. V. Cato Elementary School

C-
Public|Grades PK–5
4501 Barbara Rd|1.68 Miles Away

Castleberry High School

C
Public|Grades 9–12
215 Churchill Rd|1.77 Miles Away

Middle Lvl Learning Center

--
Public|Grades 7–7
4921 Benbrook Hwy|1.78 Miles Away

South Hi Mount Elementary School

B-
Public|Grades PK–5
4101 Birchman Ave|1.79 Miles Away

Marsh Middle School

C
Public|Grades 6–8
415 Hagg Dr|1.82 Miles Away

Elder Middle School

C-
Public|Grades 6–8
709 NW 21st St|1.83 Miles Away

Children's Medical Center

--
Public|Grades KG–12
100 N University D...|1.86 Miles Away

All Saints Catholic School

--
Private|Grades PK–8
2006 N Houston St|1.90 Miles Away

Manuel Jara Elementary School

C+
Public|Grades 1–5
2100 Lincoln Ave|1.91 Miles Away

Charles E. Nash Elementary School

D+
Public|Grades PK–5
401 Samuels Ave|1.98 Miles Away

M. G. Ellis Primary School

--
Public|Grades PK–KG
215 NE 14th St|1.99 Miles Away

Transit

10th & Burnett

1.74 miles away|34 min walk

5th & Commerce

1.64 miles away|32 min walk

6th & Commerce

1.94 miles away|38 min walk

6th & Main

1.91 miles away|37 min walk

6th & Throckmorton

1.8 miles away|35 min walk

7th & Ballinger - Collier

1.36 miles away|27 min walk
Next

Transit

arrow rightWhat to know about transitarrow right
Next

Description

10th & Burnett

1.74 miles away|34 min walk

5th & Commerce

1.64 miles away|32 min walk

6th & Commerce

1.94 miles away|38 min walk

6th & Main

1.91 miles away|37 min walk

6th & Throckmorton

1.8 miles away|35 min walk

7th & Ballinger - Collier

1.36 miles away|27 min walk

7th & Carroll

0.61 miles away|12 min walk

7th & Cherry

1.7 miles away|33 min walk

7th & Collier

1.37 miles away|27 min walk

7th & Currie - Foch

0.47 miles away|10 min walk

7th & Currie - Norwood

0.41 miles away|8 min walk

7th & Fournier

1.15 miles away|23 min walk

7th & Fournier - Penn

1.2 miles away|24 min walk

7th & Harrold

0.85 miles away|17 min walk

7th & Henderson

1.54 miles away|30 min walk

7th & Henderson - Lexington

1.5 miles away|29 min walk

7th & Macon

1.63 miles away|32 min walk

7th & Stayton

0.73 miles away|15 min walk

7th & Summit

1.25 miles away|24 min walk

7th & Taylor

1.81 miles away|35 min walk

7th & Woolery

0.67 miles away|13 min walk

8th & Cooper

1.77 miles away|34 min walk

8th & Humbolt - Worth

1.87 miles away|36 min walk

8th & Oleander

1.99 miles away|39 min walk

8th & Pulaski

1.9 miles away|37 min walk

9th & Throckmorton

1.93 miles away|38 min walk

Bailey & Sondra

0.18 miles away|4 min walk

Belknap & Burnett

1.5 miles away|29 min walk

Blanch & White Settlement

0.2 miles away|4 min walk

Calhoun & 3rd

1.9 miles away|37 min walk

Camp Bowie & Belle

1.05 miles away|21 min walk

Camp Bowie & Carleton

1.63 miles away|32 min walk

Camp Bowie & Clarke - Dorothy

0.82 miles away|16 min walk

Camp Bowie & Clover

1.25 miles away|24 min walk

Camp Bowie & Dorothy

0.91 miles away|18 min walk

Camp Bowie & Hillcrest

1.41 miles away|27 min walk

Camp Bowie & Hulen

1.79 miles away|35 min walk

Camp Bowie & Thomas

1.32 miles away|26 min walk

Camp Bowie & Watonga

0.91 miles away|18 min walk

Camp Bowie & Watonga - Montgomery

0.82 miles away|16 min walk

Camp Bowie & Zeloski - Watonga

1.02 miles away|20 min walk

Carroll & 5th

0.52 miles away|10 min walk

Carroll & 5th - 6th

0.53 miles away|11 min walk

Carroll & Mercedes

0.49 miles away|10 min walk

Carroll & Wingate

0.47 miles away|10 min walk

College & Broadway

1.94 miles away|38 min walk

College & Petersmith

1.99 miles away|39 min walk

Commerce & 3rd

1.86 miles away|36 min walk

Commerce & 5th

1.94 miles away|38 min walk

Commerce & 7th

1.98 miles away|39 min walk

The Neighbourhood: Monticello

Monticello sits near Fort Worth and shows a mix of homes and small businesses. Six Flags Over Texas draws families and groups to rides and shows in the region. Hurricane Harbor provides water attractions for hot days. Fort Worth Botanic Garden offers quiet lawns and walking paths. Fort Worth Water Gardens displays pools and terraces in a public plaza. Trinity Trails give long paths for biking, running, and walking along the river. Reata Restaurant serves steaks and Texan dishes to visitors. Joe T. Garcia's attracts local diners with casual Mexican fare. Billy Bob's Texas features live country music and dancing. Scat Jazz Lounge hosts late shows with jazz and small bands. TEXRail links downtown Fort Worth to DFW Airport by commuter rail. Trinity Metro buses provide local routes that reach nearby neighborhoods. Small shops and cafés serve daily needs and light retail demand. Public spaces and parks support community events and weekend markets. The area balances quiet blocks and busier corridors for people who live and work here. The most common age group is 25 to 29 years old and the most common household type is one-person households.

Next

Neighbourhood Description

Monticello sits near Fort Worth and shows a mix of homes and small businesses. Six Flags Over Texas draws families and groups to rides and shows in the region. Hurricane Harbor provides water attractions for hot days. Fort Worth Botanic Garden offers quiet lawns and walking paths. Fort Worth Water Gardens displays pools and terraces in a public plaza. Trinity Trails give long paths for biking, running, and walking along the river. Reata Restaurant serves steaks and Texan dishes to visitors. Joe T. Garcia's attracts local diners with casual Mexican fare. Billy Bob's Texas features live country music and dancing. Scat Jazz Lounge hosts late shows with jazz and small bands. TEXRail links downtown Fort Worth to DFW Airport by commuter rail. Trinity Metro buses provide local routes that reach nearby neighborhoods. Small shops and cafés serve daily needs and light retail demand. Public spaces and parks support community events and weekend markets. The area balances quiet blocks and busier corridors for people who live and work here. The most common age group is 25 to 29 years old and the most common household type is one-person households.

Similar Buildings Nearby

Add to favoritesAdd to favorites (hover)
3121 Sondra Dr
3121 Sondra Dr, Fort Worth, TX
Click to see listings
Add to favoritesAdd to favorites (hover)
3121 Sondra Dr
3121 Sondra Dr, Fort Worth, TX
Click to see listings
Add to favoritesAdd to favorites (hover)
3121 Sondra Dr
3121 Sondra Dr, Fort Worth, TX
Click to see listings
Add to favoritesAdd to favorites (hover)
3121 Sondra Dr
3121 Sondra Dr, Fort Worth, TX
Click to see listings

3129 Sondra Dr Demographics

This neighborhood indicates a good mix of people which makes it a good place for families. About 12.25% are children aged 0–14, 24.94% are young adults between 15–29, 26.08% are adults aged 30–44, 15.81% are in the 45–59 range and 20.93% are seniors aged 60 and above. Commuting options are also varying where 76.31% of residents relying on driving, while others prefer public transit around 2.08%, walking around 6.53%, biking around 0.26%, allowing residents to choose travel modes that best fit their daily routines. Most homes in the area are with 64.93% of units are rented and 35.07% are owner occupied. The neighborhood offers different household types. About 14.8% are single family homes and 1.7% are multi family units. Around 52.86% are single-person households, while 47.14% are multi person households. This mix works well for families, roommates, and individuals. Education levels in the neighborhood vary widely where 32.74% of residents have bachelor’s degrees. Around 15.05% have high school or college education. Another 5.94% hold diplomas while 25.67% have completed postgraduate studies. The remaining are 20.6% with other types of qualifications.

Next

Demographics Description

This neighborhood indicates a good mix of people which makes it a good place for families. About 12.25% are children aged 0–14, 24.94% are young adults between 15–29, 26.08% are adults aged 30–44, 15.81% are in the 45–59 range and 20.93% are seniors aged 60 and above. Commuting options are also varying where 76.31% of residents relying on driving, while others prefer public transit around 2.08%, walking around 6.53%, biking around 0.26%, allowing residents to choose travel modes that best fit their daily routines. Most homes in the area are with 64.93% of units are rented and 35.07% are owner occupied. The neighborhood offers different household types. About 14.8% are single family homes and 1.7% are multi family units. Around 52.86% are single-person households, while 47.14% are multi person households. This mix works well for families, roommates, and individuals. Education levels in the neighborhood vary widely where 32.74% of residents have bachelor’s degrees. Around 15.05% have high school or college education. Another 5.94% hold diplomas while 25.67% have completed postgraduate studies. The remaining are 20.6% with other types of qualifications.

Age Demographics

12.25% (0 - 14 years old)

24.94% (15 - 29 years old)

26.08% (30 - 44 years old)

15.81% (45 - 59 years old)

20.93% (60+ years old)

Commute

2.08%

Transit

6.53%

Walk

76.31%

Drive

0.26%

Bike

Housing Ownership

35.07%

Owner Occupied

64.93%

Rental Units

Household Types

14.8%

Single Family

1.7%

Multi Family

52.86%

Single Person

47.14%

Multi Person

Education

Bachelors Degree32.74%
High School College15.05%
Diploma5.94%
Post Graduate25.67%
Others20.6%
Next

Education

Diploma5.94%
Post Graduate25.67%
Others20.6%
Get the HelloCondo Newsletter
Real-estate tips, insights, and market reports in your inbox.
Newsletter
  1. Home
  2. /undefined, undefined
  3. /
    3129 Sondra Dr
Nearby Cities
Neighborhoods
ZIP Codes
Community
Asher ApartmentsBellaire Park TownhomesBellaire Village
Boch Club CondominiumsCarrington CourtCasa BlancaCedar Creek Townhome CondominiumsChimney WoodCollinwoodColonial Gardens CondominiumsCountry Club CondominiumsEastern Hills CondominiumsElan West 7th ApartmentsFairway MeadowsFrisco RailroadGiverny TownhomesHassett GardensHighland ParkHulen ParkImperial Terrace Condominiums
HelloCondo Logo
HelloCondo Logo
HelloCondo Is The #1 Condo Search Platform And Real Estate Recommendation Engine. Search, Find And Buy The Perfect Condo And Get Matched With The Best Agents. Finding A Condo Has Never Been So Easy.

HelloCondo is a division of HelloCasa, LLC

FacebookIconInstagramIconXIconRedditIcon

HelloCondo

Find A RealtorTerms of UsePrivacy PolicyCalifornia Privacy NoticeAccessibility PolicyCCPA Notice on CollectionDMCABrowseBlogs

Contact

LocationIcon
300 Galleria Pkwy SE, Suite 1500,
Atlanta, GA 30339
PhoneICon
(855) 625-0319
EmailIConhello@hellocondo.com
Contact Us

For Sale

Condos for saleTownhomes for sale
AgentIcon
LocationIcon

RE/MAX Preferred Associates

140 W. FM. 1382

Ste. 110

Cedar Hill TX., 75104

PhoneICon972.293.4550
EmailIConDerek@derekwestley.com
© HelloCondo 2026. All Rights Reserved.