
HeaderIcon
  1. Agent Logo

Explore by Metro

  • Atlanta
  • Baltimore
  • Boston
  • Bronx
  • Brooklyn
  • Chicago
  • Los Angeles
  • Manhattan
  • Miami
  • Nashville
  • North Port
  • Orlando
  • Philadelphia
  • Phoenix
  • Queens
  • San Diego
  • San Jose
  • Tampa
  • Washington
HeaderIcon

Explore By Metro

  • Atlanta
  • Baltimore
  • Boston
  • Bronx
  • Brooklyn
  • Chicago
  • Los Angeles
  • Manhattan
  • Miami
  • Nashville
  • North Port
  • Orlando
  • Philadelphia
  • Phoenix
  • Queens
  • San Diego
  • San Jose
  • Tampa
  • Washington
leftArrowBack to Search
OverviewAmenities & PoliciesFinancialsNeighborhood
Add to favoritesAdd to favorites (hover)
Save
  1. Home
  2. /undefined, undefined
  3. /2956 Peyton Brook Drive
leftArrow
Add to favoritesAdd to favorites (hover)
$320,000est. $1,618 MortgageInfo icon
Listed: $ NaN (Sold on: Dec 2, 2022) Days on Market:

2956 Peyton Brook Drive, Fort Worth, TX 76137

BEDS

beds

3

BATHS

baths

3

PARKING

parking

-

SQFT

sqft
1498

Description

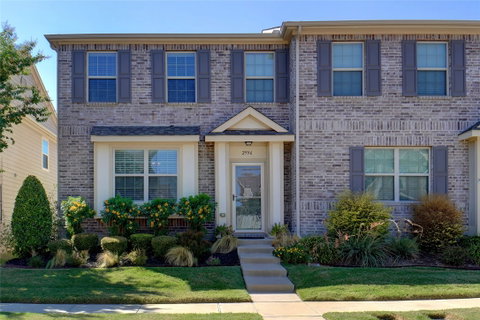
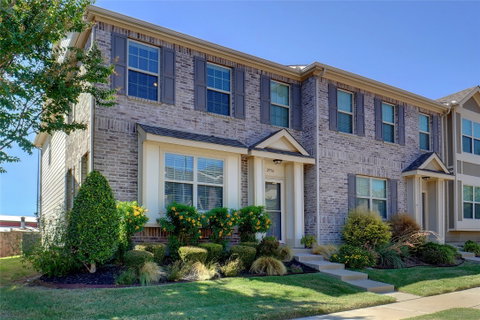
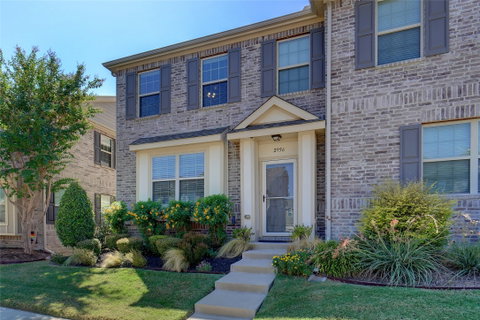
Carrington Court Townhome Community in Keller ISD*Engineered hardwood floors installed 2020 in Living & stairs*Main bath vanities & countertops upgraded to quartz*undermount sinks*Main bed features carpet flooring, custom cabinetry w-tower design, pull-out drawers*Walk-in closet, natural light abounds*Roof installed by HOA in July 2020*All outside maintenance covered by HOA*One-piece vanity also replaced in half bath*Kitchen features custom pantry, 4-burner electric range, 42-in cabinets, granite counters, Whirlpool fridge*Washer & dryer convey*Utility rm on 2nd Level w-custom shelving*Epoxy flooring in garage, rear entry w-alley access*Racks installed above garage doors will convey & a wall cabinet*Garage is panted & finished out*All interior windows trimmed out*Ceilings fans in all bedrooms & living*Additional 6-in of installed added*Low utility bills*2nd full bath vanity upgraded*Front storm door installed*HOA maintains front & back lawn*Seller put in additional landscaping in front

Description

Carrington Court Townhome Community in Keller ISD*Engineered hardwood floors installed 2020 in Living & stairs*Main bath vanities & countertops upgraded to quartz*undermount sinks*Main bed features carpet flooring, custom cabinetry w-tower design, pull-out drawers*Walk-in closet, natural light abounds*Roof installed by HOA in July 2020*All outside maintenance covered by HOA*One-piece vanity also replaced in half bath*Kitchen features custom pantry, 4-burner electric range, 42-in cabinets, granite counters, Whirlpool fridge*Washer & dryer convey*Utility rm on 2nd Level w-custom shelving*Epoxy flooring in garage, rear entry w-alley access*Racks installed above garage doors will convey & a wall cabinet*Garage is panted & finished out*All interior windows trimmed out*Ceilings fans in all bedrooms & living*Additional 6-in of installed added*Low utility bills*2nd full bath vanity upgraded*Front storm door installed*HOA maintains front & back lawn*Seller put in additional landscaping in front
listing image
listing image 2
listing image 3
$320,000
est. $1,618.09 MortgageInfo icon
Listed: $ NaN (Sold on: Dec 2, 2022)
Days on Market:

2956 Peyton Brook Drive, Fort Worth, TX 76137

BEDS

3

BATHS

3

PARKING

-

SQFT

1,498

Description

Carrington Court Townhome Community in Keller ISD*Engineered hardwood floors installed 2020 in Living & stairs*Main bath vanities & countertops upgraded to quartz*undermount sinks*Main bed features carpet flooring, custom cabinetry w-tower design, pull-out drawers*Walk-in closet, natural light abounds*Roof installed by HOA in July 2020*All outside maintenance covered by HOA*One-piece vanity also replaced in half bath*Kitchen features custom pantry, 4-burner electric range, 42-in cabinets, granite counters, Whirlpool fridge*Washer & dryer convey*Utility rm on 2nd Level w-custom shelving*Epoxy flooring in garage, rear entry w-alley access*Racks installed above garage doors will convey & a wall cabinet*Garage is panted & finished out*All interior windows trimmed out*Ceilings fans in all bedrooms & living*Additional 6-in of installed added*Low utility bills*2nd full bath vanity upgraded*Front storm door installed*HOA maintains front & back lawn*Seller put in additional landscaping in front

Description

Carrington Court Townhome Community in Keller ISD*Engineered hardwood floors installed 2020 in Living & stairs*Main bath vanities & countertops upgraded to quartz*undermount sinks*Main bed features carpet flooring, custom cabinetry w-tower design, pull-out drawers*Walk-in closet, natural light abounds*Roof installed by HOA in July 2020*All outside maintenance covered by HOA*One-piece vanity also replaced in half bath*Kitchen features custom pantry, 4-burner electric range, 42-in cabinets, granite counters, Whirlpool fridge*Washer & dryer convey*Utility rm on 2nd Level w-custom shelving*Epoxy flooring in garage, rear entry w-alley access*Racks installed above garage doors will convey & a wall cabinet*Garage is panted & finished out*All interior windows trimmed out*Ceilings fans in all bedrooms & living*Additional 6-in of installed added*Low utility bills*2nd full bath vanity upgraded*Front storm door installed*HOA maintains front & back lawn*Seller put in additional landscaping in front

Glen Gardens Estate Market Stats Last 12 months

LOCKER
Contact Us for Info

POSSESSION
Negotiable
HOA FEESinfo
$220 /Monthly

OUTDOOR SPACE
Contact Us for Info
TAXES
$4,921 (2026)

BUILDING AGE
12 Years
BASEMENT FEATURE
Contact Us for Info

PRICE PER SQFTinfo
$214

Market Stats

HOA FEESinfo
$220 /Monthly

OUTDOOR SPACE
Contact Us for Info
TAXES
$4,921 (2026)

BUILDING AGE
12 Years
BASEMENT FEATURE
Contact Us for Info

PRICE PER SQFTinfo
$214

Amenities

Parking
Parking
-
Locker
Locker
Concierge
Concierge
-
Elevator(s)
Elevator(s)
-
Central AC
Central AC
Check Icon
Pool
Pool
Check Icon
Fitness Center
Fitness Center
-
Visitors Parking
Visitors Parking
-

Amenities

Unit
Parking GarageParking Garage
Building

Policies

Pet Allowed
Pet Allowed
-
BBQ Permitted
BBQ Permitted
Sublet Allowed
Sublet Allowed
Short-term Rental Allowed

Unit Price History

DateMLSStatusPrice
Unit Price History for this Listing is not available

Unit Price History

Unit Price History for this Listing is not available

Monthly Payment Calculator

$2,317 / Monthly

All calculations are estimates and provided by HelloCondo.com
for informational purposes only. Actual amounts may vary.

DropDown
$2,317
Est.
Listing Price
Down Payment
Interest Rate
Terms
Listing Price
Down Payment
Interest Rate
Terms

Monthly Payment Calculator

$2,317
Est.
Listing Price
Down Payment
Interest Rate
Terms
Listing Price
Down Payment
Interest Rate
Terms
$2,317 / Monthly

All calculations are estimates and provided by HelloCondo.com for informational purposes only. Actual amounts may vary.

view source
DropDown

Monthly Payment Calculator

Mortgage calculator

Monthly Mortgage: $1,618
DropDown

The Neighborhood: Fort Worth, TX

Get the HelloCondo Newsletter
Real-estate tips, insights, and market reports in your inbox.
Newsletter
  1. Home
  2. /undefined, undefined
  3. /2956 Peyton Brook Drive
Nearby Cities

Neighborhoods

ZIP Codes

Community

Asher ApartmentsBoch Club CondominiumsCarriage Place Condominiums
Carrington CourtCasa BlancaCedar Ridge TownhomesCountry Green townhomesElan West 7th ApartmentsFairway MeadowsHassett GardensHillview WataugaKeller WilliamsLe BijouLegends at Eagle Mountain LakeMonticello Park CondominiumsOakwood Trails TownhomesRemington Point VillasSouth Tower CondosThe District UptownThe Residences East Village
Hellocondo Logo
HelloCondo Is The #1 Condo Search Platform And Real Estate Recommendation Engine. Search, Find And Buy The Perfect Condo And Get Matched With The Best Agents. Finding A Condo Has Never Been So Easy.

HelloCondo is a division of HelloCasa, LLC

FacebookIconInstagramIconXIconRedditIcon

HelloCondo

Find A RealtorTerms of UsePrivacy PolicyCalifornia Privacy NoticeAccessibility PolicyCCPA Notice on CollectionDMCABrowseBlogs

Contact

LocationIcon
300 Galleria Pkwy SE, Suite 1500,
Atlanta, GA 30339
PhoneICon
(855) 625-0319
EmailIConhello@hellocondo.com
Contact Us

For Sale

Condos for saleTownhomes for sale
AgentIcon
LocationIcon

RE/MAX Preferred Associates140 W. FM. 1382Ste. 110Cedar Hill TX., 75104

PhoneICon972.293.4550
EmailIConDerek@derekwestley.com
© HelloCondo 2026. All Rights Reserved.