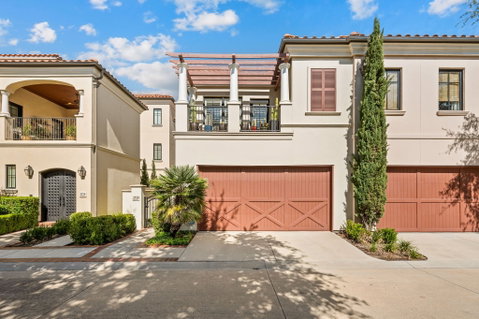
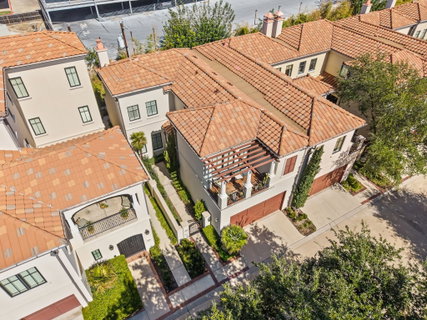
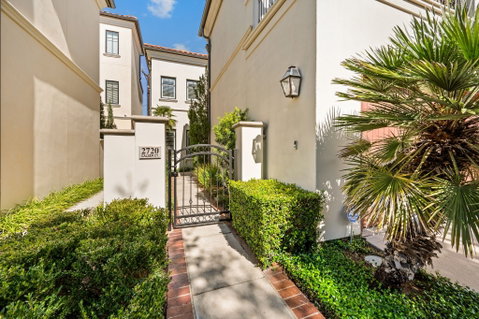
Located in the heart of Fort Worth’s Cultural District within the highly acclaimed SO7 Addition, this exceptional home offers the perfect blend of location, style, and convenience. Enjoy a short stroll to Trinity Park for nature walks and jogging, or walk to West 7th for dining, shopping, and entertainment. Residents also benefit from secure access through a private entry and exit gate.
In pristine condition, this home features a gated front courtyard, a private rear patio, and a spacious rooftop balcony—ideal for relaxing or entertaining. The thoughtfully designed interior showcases hardwood floors, quartz and granite countertops, wood shutters, a gas-log fireplace, crown molding, 5-inch baseboards, and LED lighting. Each floor offers its own dedicated living area, providing flexibility and comfortable living.
The well-appointed kitchen features custom cabinetry, stainless steel appliances, a breakfast bar, granite countertops, stylish pendant lighting, and a classic subway tile backsplash. Both upstairs bedrooms offer private en-suite bathrooms, while a convenient half bath is located on the main level.
Additional highlights include an HVAC system only two years old, a water heater replaced in 2020, and a dedicated storage room off the rear patio. The home has already undergone a thorough inspection and is ready for its next owner!
Don’t miss this rare opportunity to enjoy the best of Fort Worth living in a prime location at an affordable price!
Description
Located in the heart of Fort Worth’s Cultural District within the highly acclaimed SO7 Addition, this exceptional home offers the perfect blend of location, style, and convenience. Enjoy a short stroll to Trinity Park for nature walks and jogging, or walk to West 7th for dining, shopping, and entertainment. Residents also benefit from secure access through a private entry and exit gate.
In pristine condition, this home features a gated front courtyard, a private rear patio, and a spacious rooftop balcony—ideal for relaxing or entertaining. The thoughtfully designed interior showcases hardwood floors, quartz and granite countertops, wood shutters, a gas-log fireplace, crown molding, 5-inch baseboards, and LED lighting. Each floor offers its own dedicated living area, providing flexibility and comfortable living.
The well-appointed kitchen features custom cabinetry, stainless steel appliances, a breakfast bar, granite countertops, stylish pendant lighting, and a classic subway tile backsplash. Both upstairs bedrooms offer private en-suite bathrooms, while a convenient half bath is located on the main level.
Additional highlights include an HVAC system only two years old, a water heater replaced in 2020, and a dedicated storage room off the rear patio. The home has already undergone a thorough inspection and is ready for its next owner!
Don’t miss this rare opportunity to enjoy the best of Fort Worth living in a prime location at an affordable price!
Located in the heart of Fort Worth’s Cultural District within the highly acclaimed SO7 Addition, this exceptional home offers the perfect blend of location, style, and convenience. Enjoy a short stroll to Trinity Park for nature walks and jogging, or walk to West 7th for dining, shopping, and entertainment. Residents also benefit from secure access through a private entry and exit gate.
In pristine condition, this home features a gated front courtyard, a private rear patio, and a spacious rooftop balcony—ideal for relaxing or entertaining. The thoughtfully designed interior showcases hardwood floors, quartz and granite countertops, wood shutters, a gas-log fireplace, crown molding, 5-inch baseboards, and LED lighting. Each floor offers its own dedicated living area, providing flexibility and comfortable living.
The well-appointed kitchen features custom cabinetry, stainless steel appliances, a breakfast bar, granite countertops, stylish pendant lighting, and a classic subway tile backsplash. Both upstairs bedrooms offer private en-suite bathrooms, while a convenient half bath is located on the main level.
Additional highlights include an HVAC system only two years old, a water heater replaced in 2020, and a dedicated storage room off the rear patio. The home has already undergone a thorough inspection and is ready for its next owner!
Don’t miss this rare opportunity to enjoy the best of Fort Worth living in a prime location at an affordable price!
Description
Located in the heart of Fort Worth’s Cultural District within the highly acclaimed SO7 Addition, this exceptional home offers the perfect blend of location, style, and convenience. Enjoy a short stroll to Trinity Park for nature walks and jogging, or walk to West 7th for dining, shopping, and entertainment. Residents also benefit from secure access through a private entry and exit gate.
In pristine condition, this home features a gated front courtyard, a private rear patio, and a spacious rooftop balcony—ideal for relaxing or entertaining. The thoughtfully designed interior showcases hardwood floors, quartz and granite countertops, wood shutters, a gas-log fireplace, crown molding, 5-inch baseboards, and LED lighting. Each floor offers its own dedicated living area, providing flexibility and comfortable living.
The well-appointed kitchen features custom cabinetry, stainless steel appliances, a breakfast bar, granite countertops, stylish pendant lighting, and a classic subway tile backsplash. Both upstairs bedrooms offer private en-suite bathrooms, while a convenient half bath is located on the main level.
Additional highlights include an HVAC system only two years old, a water heater replaced in 2020, and a dedicated storage room off the rear patio. The home has already undergone a thorough inspection and is ready for its next owner!
Don’t miss this rare opportunity to enjoy the best of Fort Worth living in a prime location at an affordable price!
HelloCondo Is The #1 Condo Search Platform And Real Estate Recommendation Engine. Search, Find And Buy The Perfect Condo And Get Matched With The Best Agents. Finding A Condo Has Never Been So Easy.