Listed: $ NaN (Sold on: Mar 31, 2026) Days on Market:
2617 Museum Way, Fort Worth, TX 76107
BEDS
3
BATHS
5
PARKING
-
SQFT
3283
Description
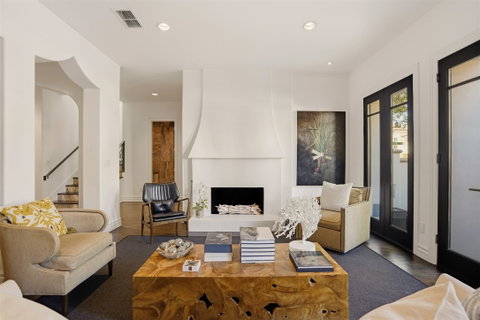
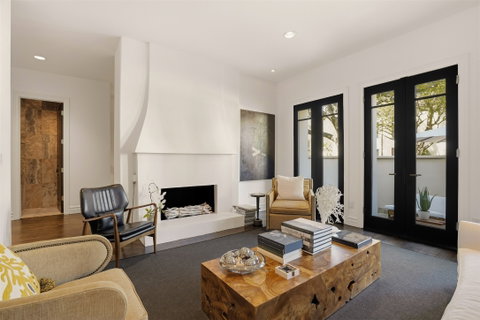
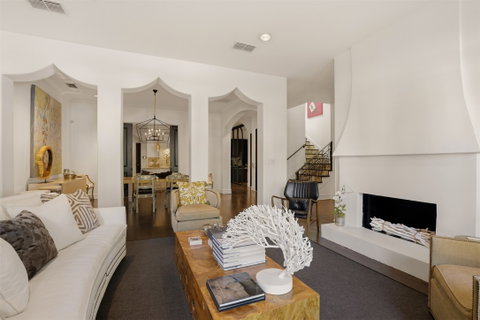
Fort Worth’s rarest townhome is on the market! Located in the prestigious SO7 neighborhood, 2617 Museum Way showcases luxury, blending contemporary design with architectural details. The moment you enter the foyer, stone accents and designer lighting create a dramatic first impression. Rich wood flooring spans the entire first level, creating a seamless flow. Gallery-style finishes and Moroccan-inspired archways introduce warmth, texture, and character. Designed with entertaining in mind, the main living area is surrounded by expansive windows that fill the space with natural light. Accent lighting enhances the sophisticated atmosphere, while direct access to a private patio creates a perfect indoor-outdoor connection. The dining area features statement wall details and connects effortlessly to the kitchen through a sliding wood door, making hosting both elegant and functional.
The fully remodeled chef’s kitchen features leathered granite countertops, custom cabinetry with detailed hardware, premium appliances and a butler’s pantry. Off the kitchen, a custom office features a modern glass-and-iron sliding door, bespoke cabinetry, and updated lighting. The townhome features an elevator. Upstairs, wood flooring continues along the staircase, complemented by generous wall space ideal for showcasing artwork and a custom railing imported from New Orleans. The second-floor living area includes a fireplace, updated lighting, and a glass-and-iron sliding door. A custom wet bar and versatile secondary room offer flexible space for a home office, gym, or lounge.
The primary suite serves as a private retreat with a gas fireplace, custom drapery, and glass doors opening to the front of the home. Dual fully remodeled primary bathrooms feature Italian marble, textured ceramic tile, custom cabinetry and modern fixtures.
Situated in Fort Worth’s vibrant Cultural District, 2617 Museum Way offers an exceptional combination of luxury, location, and effortless living.
Description
Fort Worth’s rarest townhome is on the market! Located in the prestigious SO7 neighborhood, 2617 Museum Way showcases luxury, blending contemporary design with architectural details. The moment you enter the foyer, stone accents and designer lighting create a dramatic first impression. Rich wood flooring spans the entire first level, creating a seamless flow. Gallery-style finishes and Moroccan-inspired archways introduce warmth, texture, and character. Designed with entertaining in mind, the main living area is surrounded by expansive windows that fill the space with natural light. Accent lighting enhances the sophisticated atmosphere, while direct access to a private patio creates a perfect indoor-outdoor connection. The dining area features statement wall details and connects effortlessly to the kitchen through a sliding wood door, making hosting both elegant and functional.
The fully remodeled chef’s kitchen features leathered granite countertops, custom cabinetry with detailed hardware, premium appliances and a butler’s pantry. Off the kitchen, a custom office features a modern glass-and-iron sliding door, bespoke cabinetry, and updated lighting. The townhome features an elevator. Upstairs, wood flooring continues along the staircase, complemented by generous wall space ideal for showcasing artwork and a custom railing imported from New Orleans. The second-floor living area includes a fireplace, updated lighting, and a glass-and-iron sliding door. A custom wet bar and versatile secondary room offer flexible space for a home office, gym, or lounge.
The primary suite serves as a private retreat with a gas fireplace, custom drapery, and glass doors opening to the front of the home. Dual fully remodeled primary bathrooms feature Italian marble, textured ceramic tile, custom cabinetry and modern fixtures.
Situated in Fort Worth’s vibrant Cultural District, 2617 Museum Way offers an exceptional combination of luxury, location, and effortless living.
Listed: $ NaN (Sold on: Mar 31, 2026) Days on Market:
2617 Museum Way, Fort Worth, TX 76107
BEDS
3
BATHS
5
PARKING
-
SQFT
3,283
Description
Fort Worth’s rarest townhome is on the market! Located in the prestigious SO7 neighborhood, 2617 Museum Way showcases luxury, blending contemporary design with architectural details. The moment you enter the foyer, stone accents and designer lighting create a dramatic first impression. Rich wood flooring spans the entire first level, creating a seamless flow. Gallery-style finishes and Moroccan-inspired archways introduce warmth, texture, and character. Designed with entertaining in mind, the main living area is surrounded by expansive windows that fill the space with natural light. Accent lighting enhances the sophisticated atmosphere, while direct access to a private patio creates a perfect indoor-outdoor connection. The dining area features statement wall details and connects effortlessly to the kitchen through a sliding wood door, making hosting both elegant and functional.
The fully remodeled chef’s kitchen features leathered granite countertops, custom cabinetry with detailed hardware, premium appliances and a butler’s pantry. Off the kitchen, a custom office features a modern glass-and-iron sliding door, bespoke cabinetry, and updated lighting. The townhome features an elevator. Upstairs, wood flooring continues along the staircase, complemented by generous wall space ideal for showcasing artwork and a custom railing imported from New Orleans. The second-floor living area includes a fireplace, updated lighting, and a glass-and-iron sliding door. A custom wet bar and versatile secondary room offer flexible space for a home office, gym, or lounge.
The primary suite serves as a private retreat with a gas fireplace, custom drapery, and glass doors opening to the front of the home. Dual fully remodeled primary bathrooms feature Italian marble, textured ceramic tile, custom cabinetry and modern fixtures.
Situated in Fort Worth’s vibrant Cultural District, 2617 Museum Way offers an exceptional combination of luxury, location, and effortless living.
Description
Fort Worth’s rarest townhome is on the market! Located in the prestigious SO7 neighborhood, 2617 Museum Way showcases luxury, blending contemporary design with architectural details. The moment you enter the foyer, stone accents and designer lighting create a dramatic first impression. Rich wood flooring spans the entire first level, creating a seamless flow. Gallery-style finishes and Moroccan-inspired archways introduce warmth, texture, and character. Designed with entertaining in mind, the main living area is surrounded by expansive windows that fill the space with natural light. Accent lighting enhances the sophisticated atmosphere, while direct access to a private patio creates a perfect indoor-outdoor connection. The dining area features statement wall details and connects effortlessly to the kitchen through a sliding wood door, making hosting both elegant and functional.
The fully remodeled chef’s kitchen features leathered granite countertops, custom cabinetry with detailed hardware, premium appliances and a butler’s pantry. Off the kitchen, a custom office features a modern glass-and-iron sliding door, bespoke cabinetry, and updated lighting. The townhome features an elevator. Upstairs, wood flooring continues along the staircase, complemented by generous wall space ideal for showcasing artwork and a custom railing imported from New Orleans. The second-floor living area includes a fireplace, updated lighting, and a glass-and-iron sliding door. A custom wet bar and versatile secondary room offer flexible space for a home office, gym, or lounge.
The primary suite serves as a private retreat with a gas fireplace, custom drapery, and glass doors opening to the front of the home. Dual fully remodeled primary bathrooms feature Italian marble, textured ceramic tile, custom cabinetry and modern fixtures.
Situated in Fort Worth’s vibrant Cultural District, 2617 Museum Way offers an exceptional combination of luxury, location, and effortless living.
HelloCondo Is The #1 Condo Search Platform And Real Estate Recommendation Engine. Search, Find And Buy The Perfect Condo And Get Matched With The Best Agents. Finding A Condo Has Never Been So Easy.