HeaderIcon
  1. Agent Logo

Explore by Metro

  • Atlanta
  • Baltimore
  • Boston
  • Bronx
  • Brooklyn
  • Chicago
  • Los Angeles
  • Manhattan
  • Miami
  • Nashville
  • North Port
  • Orlando
  • Philadelphia
  • Phoenix
  • Queens
  • San Diego
  • San Jose
  • Tampa
  • Washington
HeaderIcon

Explore by Metro

  • Atlanta
  • Baltimore
  • Boston
  • Bronx
  • Brooklyn
  • Chicago
  • Los Angeles
  • Manhattan
  • Miami
  • Nashville
  • North Port
  • Orlando
  • Philadelphia
  • Phoenix
  • Queens
  • San Diego
  • San Jose
  • Tampa
  • Washington
leftArrowBack to Search
  1. Home
  2. /
  3. Fort Worth, TX
  4. /
  5. 201 W Lancaster Ave
Add to favoritesAdd to favorites (hover)
Save
leftArrow
Add to favoritesAdd to favorites (hover)

201 W Lancaster Ave

201 W Lancaster Ave, Fort Worth, TX, 76102

YEAR BUILT

2005

# STORIES

12

# TOTAL UNITS

65

UNIT SIZE RANGE

695-1,333 sqft

Description

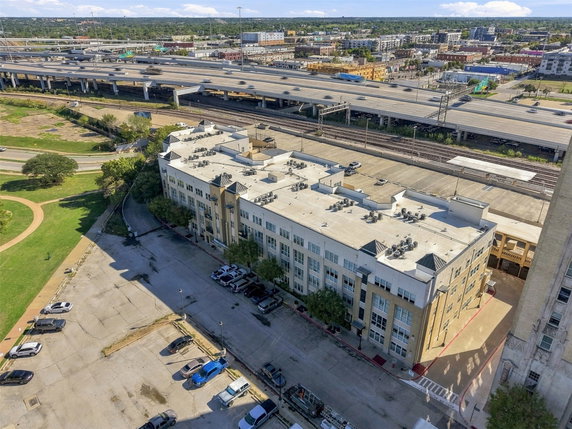
201 W Lancaster Ave stands in Fort Worth at the corner of West Rosedale Street and 8th Avenue. This high-rise condo building rises 12 stories and provides residents with views of a nearby park and greenbelt. Construction finished in 2005, creating a modern living environment. The building includes 65 units. Sizes range from 695 to 1,333 square feet. The units offer 1, 2, and 3-bedroom layouts to suit different lifestyles. High ceilings and open layouts add to the bright and airy feel of each residence. Residents enjoy various amenities that enhance daily life. The property features a clubhouse, fitness center, and a pool for leisure and relaxation. Sidewalks and curbs provide an organized vibe around the building. Outdoor spaces include a playground and access to nearby trails and greenways. Community services include a concierge and a community mailbox. Convenience is further emphasized with a restaurant on-site. Getting groceries is simple, with Mrs Baird's Bakeries close by. Education options exist nearby, including Bottom Line Communications and Texas Wesleyan University. Units in this building spend an average of 165 days on the market. This time allows potential buyers to consider their options. The mix of attractive features, amenities, and a neighborhood feel draws interest from various buyers. Overall, this building combines comfort, activities, and community.

Building ImageMLS ID #21431609
Building ImageMLS ID #21418779
Building Image
Building ImageView Listing

201 W Lancaster Ave

201 W Lancaster Ave, Fort Worth, TX, 76102

YEAR BUILT

2005

# STORIES

12

# TOTAL UNITS

65

UNIT SIZE RANGE

695-1,333 sqft

Description

201 W Lancaster Ave stands in Fort Worth at the corner of West Rosedale Street and 8th Avenue. This high-rise condo building rises 12 stories and provides residents with views of a nearby park and greenbelt. Construction finished in 2005, creating a modern living environment. The building includes 65 units. Sizes range from 695 to 1,333 square feet. The units offer 1, 2, and 3-bedroom layouts to suit different lifestyles. High ceilings and open layouts add to the bright and airy feel of each residence. Residents enjoy various amenities that enhance daily life. The property features a clubhouse, fitness center, and a pool for leisure and relaxation. Sidewalks and curbs provide an organized vibe around the building. Outdoor spaces include a playground and access to nearby trails and greenways. Community services include a concierge and a community mailbox. Convenience is further emphasized with a restaurant on-site. Getting groceries is simple, with Mrs Baird's Bakeries close by. Education options exist nearby, including Bottom Line Communications and Texas Wesleyan University. Units in this building spend an average of 165 days on the market. This time allows potential buyers to consider their options. The mix of attractive features, amenities, and a neighborhood feel draws interest from various buyers. Overall, this building combines comfort, activities, and community.

Next

Description

201 W Lancaster Ave stands in Fort Worth at the corner of West Rosedale Street and 8th Avenue. This high-rise condo building rises 12 stories and provides residents with views of a nearby park and greenbelt. Construction finished in 2005, creating a modern living environment. The building includes 65 units. Sizes range from 695 to 1,333 square feet. The units offer 1, 2, and 3-bedroom layouts to suit different lifestyles. High ceilings and open layouts add to the bright and airy feel of each residence. Residents enjoy various amenities that enhance daily life. The property features a clubhouse, fitness center, and a pool for leisure and relaxation. Sidewalks and curbs provide an organized vibe around the building. Outdoor spaces include a playground and access to nearby trails and greenways. Community services include a concierge and a community mailbox. Convenience is further emphasized with a restaurant on-site. Getting groceries is simple, with Mrs Baird's Bakeries close by. Education options exist nearby, including Bottom Line Communications and Texas Wesleyan University. Units in this building spend an average of 165 days on the market. This time allows potential buyers to consider their options. The mix of attractive features, amenities, and a neighborhood feel draws interest from various buyers. Overall, this building combines comfort, activities, and community.

201 W Lancaster Ave Key Stats Last 12 months

Avg. Listed Price$255,130($268/Sqft.)

Avg. Sale Price-
Year over year list priceUp Arrow14.12%

Year over year sale price 0.00%
Total Listings10 Listed

Total sold5 Sold
Average Days on Market165 days

Average HOA fees per sqft$2 /monthly
Next

Key Stats

Year over year list priceUp Arrow14.12%

Year over year sale price0.00%
Total Listings10 Listed

Total sold5 Sold
Average Days on Market165 days

Average HOA fees per sqft$2 /monthly

Glen Gardens Estate Availability & Demand

Unit Availability

-
High availability buildings list units frequently.

Unit Availability helps to understand how often units in a particular building are listed for sale as compared with the neighborhood average. Units are rarely listed in buildings with low availability.

Unit Demand

-
Units in high-demand buildings sell quicker.

Unit Demand is a measure of quickly units in a particular building sell as compared with other buildings in the neighborhood. Units in high-demand buildings sell more quickly.

For Sale 0 For Sale

201 W Lancaster Ave Sold Listings

UnitSize (sqft)BedsBathsDays On MarketDateStatusPrice
Unit 121121973212026-08-04
MLS#: 21194577
Closed-
Unit 206206934222026-06-04
MLS#: 21162719
Closed-
Unit 3193191092222026-05-12
MLS#: 21267604
Closed-
Unit 407407726112026-03-12
MLS#: 21055841
Closed-
Unit 121
121

2 Beds

1 Baths

973 sqft


DateStatusPrice
2026-08-04Closed$NaN
MLS#: 21194577
Days On Market-
Unit 206
206

2 Beds

2 Baths

934 sqft


DateStatusPrice
2026-06-04Closed$NaN
MLS#: 21162719
Days On Market-
Unit 319
319

2 Beds

2 Baths

1092 sqft


DateStatusPrice
2026-05-12Closed$NaN
MLS#: 21267604
Days On Market-
Unit 407
407

1 Beds

1 Baths

726 sqft


DateStatusPrice
2026-03-12Closed$NaN
MLS#: 21055841
Days On Market-
View Complete Unit Listing HistorySource By: NTREIS

Amenities

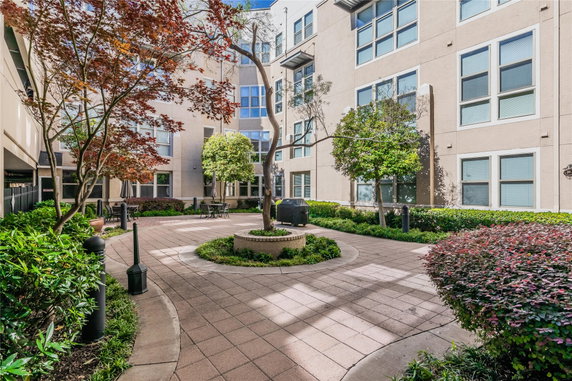
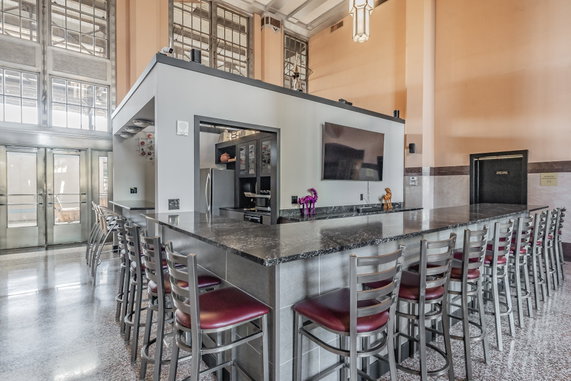
This condo building offers a variety of impressive amenities for residents. You can stroll along the sidewalks or relax in the club house when you want to unwind. There are elevators for easy access to all floors. Kids and families will appreciate the playground and nearby park, perfect for weekend fun. If you enjoy dining out, there’s a restaurant to satisfy your cravings without traveling far. Nature lovers can explore trails and a greenway in the area, enhancing your outdoor experience. For convenience, there is a community mailbox and a concierge to assist you. Stay active in the fitness center, or take a refreshing dip in the pool. This building really caters to a balanced lifestyle.

Next

Amenities Description

This condo building offers a variety of impressive amenities for residents. You can stroll along the sidewalks or relax in the club house when you want to unwind. There are elevators for easy access to all floors. Kids and families will appreciate the playground and nearby park, perfect for weekend fun. If you enjoy dining out, there’s a restaurant to satisfy your cravings without traveling far. Nature lovers can explore trails and a greenway in the area, enhancing your outdoor experience. For convenience, there is a community mailbox and a concierge to assist you. Stay active in the fitness center, or take a refreshing dip in the pool. This building really caters to a balanced lifestyle.

Parking
Parking
Locker
Locker
Concierge
Concierge
Check Icon
Elevator(s)
Elevator(s)
Central AC
Central AC
Pool
Pool
Check Icon
Fitness Center
Fitness Center
Check Icon
Visitors Parking
Visitors Parking
Next

Amenities

Barbecue

Barbecue

Fitness Center

Fitness Center

Fire Alarm

Fire Alarm

Concierge

Concierge

Security System

Security System

Security Guard

Security Guard

Balcony

Balcony

Pool

Pool

Smoke Detector(s)

Smoke Detector(s)

Fire Pit

Fire Pit

Policies

The building policies create a friendly living environment. Residents can feel free to enjoy their home without restrictions. The community welcomes diverse lifestyles. You can truly make this space your own and enjoy everything it has to offer.

Pet Allowed
Pet Allowed
BBQ Permitted
BBQ Permitted
Sublet Allowed
Sublet Allowed
Short-term Rental Allowed

Compare with Buildings in the Neighbourhood (Last 12 Months)

Compare building's average price/sq. ft. and HOA fees/sq. ft. to buildings nearby

Building NameAvg price per square footAVG HOA FEE per square foot (Monthly)
201 W Lancaster Ave-$2 /sqft.

Nearby Schools

Young Women's Leadership Academy

A-
Public|Grades 6–12
1066 W Magnolia Av...|0.54 miles away

Texans Can Academy - Fort Worth Lancaster Avenue

D
Public|Grades 9–12
1316 E Lancaster A...|0.67 miles away

I. M. Terrell Elementary School

--
Public|Grades PK–5
|0.69 miles away

Van Zandt-Guinn Elementary School

C
Public|Grades PK–5
501 Missouri Ave|0.72 miles away

Im Terrell Academy for STEM and Vpa

A+
Public|Grades 9–11
1900 Im Terrell Wa...|0.79 miles away

Trimble Technical High School

C-
Public|Grades 9–12
1003 W Cannon St|0.84 miles away
Next

Schools

arrow rightWhat to know about schoolsarrow right
Next

Description

Young Women's Leadership Academy

A-
Public|Grades 6–12
1066 W Magnolia Av...|Less than 1 Mile Away

Texans Can Academy - Fort Worth Lancaster Avenue

D
Public|Grades 9–12
1316 E Lancaster A...|Less than 1 Mile Away

I. M. Terrell Elementary School

--
Public|Grades PK–5
|Less than 1 Mile Away

Van Zandt-Guinn Elementary School

C
Public|Grades PK–5
501 Missouri Ave|Less than 1 Mile Away

Im Terrell Academy for STEM and Vpa

A+
Public|Grades 9–11
1900 Im Terrell Wa...|Less than 1 Mile Away

Trimble Technical High School

C-
Public|Grades 9–12
1003 W Cannon St|Less than 1 Mile Away

Success High School

F
Public|Grades 9–12
1003 W Cannon St|Less than 1 Mile Away

Cristo Rey Forth Worth High School

--
Private|Grades 9–10
1007 E Terrell Ave|Less than 1 Mile Away

Texas Academy of Biomedical

A+
Public|Grades 9–12
2100 Clover Ln|Less than 1 Mile Away

Children's Medical Center

--
Public|Grades KG–12
100 N University D...|1.02 Miles Away

St Paul Lutheran School

--
Private|Grades PK–8
1800 West Fwy|1.10 Miles Away

Charles E. Nash Elementary School

D+
Public|Grades PK–5
401 Samuels Ave|1.14 Miles Away

Cassata High School

--
Private|Grades 9–12
1400 Hemphill St|1.17 Miles Away

De Zavala Elementary School

B
Public|Grades PK–5
1419 College Ave|1.26 Miles Away

Versia L. Williams Elementary School

C-
Public|Grades PK–5
901 Baurline St|1.54 Miles Away

Itop Christian Academy

--
Private|Grades PK–5
2010 E Lancaster A...|1.67 Miles Away

Carroll Peak Elementary School

D
Public|Grades PK–5
1201 E Jefferson A...|1.70 Miles Away

Lily B. Clayton Elementary School

B-
Public|Grades PK–5
2000 Park Place Av...|1.81 Miles Away

Daggett Middle School

C
Public|Grades 6–8
1108 Carlock St|1.93 Miles Away

Daggett Montessori

B
Public|Grades KG–8
801 W Jessamine St|1.93 Miles Away

Transit

10th & Burnett

0.49 miles away|10 min walk

5th & Commerce

1.54 miles away|30 min walk

6th & Commerce

0.57 miles away|11 min walk

6th & Main

0.56 miles away|11 min walk

6th & Throckmorton

0.55 miles away|11 min walk

7th & Ballinger - Collier

0.85 miles away|17 min walk
Next

Transit

arrow rightWhat to know about transitarrow right
Next

Description

10th & Burnett

0.49 miles away|10 min walk

5th & Commerce

1.54 miles away|30 min walk

6th & Commerce

0.57 miles away|11 min walk

6th & Main

0.56 miles away|11 min walk

6th & Throckmorton

0.55 miles away|11 min walk

7th & Ballinger - Collier

0.85 miles away|17 min walk

7th & Carroll

1.63 miles away|32 min walk

7th & Cherry

0.55 miles away|11 min walk

7th & Collier

0.84 miles away|17 min walk

7th & Commerce

0.53 miles away|11 min walk

7th & Currie - Foch

1.8 miles away|35 min walk

7th & Currie - Norwood

1.88 miles away|36 min walk

7th & Fournier

1.05 miles away|21 min walk

7th & Fournier - Penn

1 miles away|20 min walk

7th & Harrold

1.35 miles away|26 min walk

7th & Henderson

0.68 miles away|14 min walk

7th & Henderson - Lexington

0.73 miles away|14 min walk

7th & Macon

0.61 miles away|12 min walk

7th & Stayton

1.39 miles away|27 min walk

7th & Summit

0.96 miles away|19 min walk

7th & Taylor

0.5 miles away|10 min walk

7th & Woolery

1.55 miles away|30 min walk

8th & Allen - Park Place

1.66 miles away|32 min walk

8th & Arlington

1.86 miles away|36 min walk

8th & Cooper

1.15 miles away|23 min walk

8th & Humbolt - Worth

1.25 miles away|24 min walk

8th & Magnolia

1.43 miles away|28 min walk

8th & Morphy

1.47 miles away|29 min walk

8th & Oleander

1.35 miles away|26 min walk

8th & Park Place - Allen

1.65 miles away|32 min walk

8th & Pulaski

1.26 miles away|25 min walk

8th & Richmond

1.78 miles away|35 min walk

9th & Main

0.41 miles away|8 min walk

9th & Throckmorton

0.4 miles away|8 min walk

Allen & Epps - South Fwy

1.4 miles away|27 min walk

Allen & Evans

1.42 miles away|28 min walk

Allen & Main

1.37 miles away|27 min walk

Allen & South Fwy

1.38 miles away|27 min walk

Allen & South Fwy - Evans

1.43 miles away|28 min walk

Belknap & Burnett

0.92 miles away|18 min walk

Belknap & Samuels

1.03 miles away|20 min walk

Calhoun & 15th

0.22 miles away|5 min walk

Calhoun & 3rd

0.73 miles away|15 min walk

Carroll & 5th

1.68 miles away|33 min walk

Carroll & 5th - 6th

1.68 miles away|33 min walk

Carroll & Mercedes

1.72 miles away|33 min walk

Carroll & Wingate

1.75 miles away|34 min walk

College & Broadway

0.53 miles away|11 min walk

College & Pennsylvania

0.65 miles away|13 min walk

College & Petersmith

0.6 miles away|12 min walk

The Neighbourhood: Downtown Fort Worth

Downtown Fort Worth sits near the center of the city and forms a mix of offices, shops, and cultural sites. Sundance Square draws visitors to shops and public plazas. Fort Worth Water Gardens offers stepped pools and fountains. Trinity Park and the Trinity Trails offer walking, biking, and river views. Six Flags Over Texas and Six Flags Hurricane Harbor draw families from the area. Restaurants such as Reata, Joe T. Garcia's, and Del Frisco's serve steaks, Tex-Mex, and grills. Scat Jazz Lounge and Billy Bob's Texas host live music and nightlife near the stockyards. Flying Saucer and craft bars offer beer and casual seating. Sundance Square Plaza and other squares host events and street performances. Trinity Metro buses and the TEXRail line give riders local and regional transit. Fort Worth Central Station connects trains and buses to Dallas and the airport. Office towers sit near older mixed use buildings with ground floor shops. Small galleries and the Bass Performance Hall support arts and live theater. This district shows steady pedestrian flow by day and spots of nightlife after dark. Data show that the most common age group is 25 to 29 and that one person households form the largest share.

Next

Neighbourhood Description

Downtown Fort Worth sits near the center of the city and forms a mix of offices, shops, and cultural sites. Sundance Square draws visitors to shops and public plazas. Fort Worth Water Gardens offers stepped pools and fountains. Trinity Park and the Trinity Trails offer walking, biking, and river views. Six Flags Over Texas and Six Flags Hurricane Harbor draw families from the area. Restaurants such as Reata, Joe T. Garcia's, and Del Frisco's serve steaks, Tex-Mex, and grills. Scat Jazz Lounge and Billy Bob's Texas host live music and nightlife near the stockyards. Flying Saucer and craft bars offer beer and casual seating. Sundance Square Plaza and other squares host events and street performances. Trinity Metro buses and the TEXRail line give riders local and regional transit. Fort Worth Central Station connects trains and buses to Dallas and the airport. Office towers sit near older mixed use buildings with ground floor shops. Small galleries and the Bass Performance Hall support arts and live theater. This district shows steady pedestrian flow by day and spots of nightlife after dark. Data show that the most common age group is 25 to 29 and that one person households form the largest share.

Similar Buildings Nearby

Add to favoritesAdd to favorites (hover)
411 W 7th St
411 W 7th St, Fort Worth, TX
Click to see listings
Add to favoritesAdd to favorites (hover)
411 W 7th St
411 W 7th St, Fort Worth, TX
Click to see listings

201 W Lancaster Ave Demographics

This neighborhood indicates a good mix of people which makes it a good place for families. About 6.5% are children aged 0–14, 30.83% are young adults between 15–29, 29.82% are adults aged 30–44, 21.73% are in the 45–59 range and 11.11% are seniors aged 60 and above. Commuting options are also varying where 72.86% of residents relying on driving, while others prefer public transit around 1.42%, walking around 9.63%, biking around 0.89%, allowing residents to choose travel modes that best fit their daily routines. Most homes in the area are with 73.51% of units are rented and 26.49% are owner occupied. The neighborhood offers different household types. About 8.76% are single family homes and 2% are multi family units. Around 55.94% are single-person households, while 44.06% are multi person households. This mix works well for families, roommates, and individuals. Education levels in the neighborhood vary widely where 13.48% of residents have bachelor’s degrees. Around 28.24% have high school or college education. Another 5.23% hold diplomas while 13.02% have completed postgraduate studies. The remaining are 40.03% with other types of qualifications.

Next

Demographics Description

This neighborhood indicates a good mix of people which makes it a good place for families. About 6.5% are children aged 0–14, 30.83% are young adults between 15–29, 29.82% are adults aged 30–44, 21.73% are in the 45–59 range and 11.11% are seniors aged 60 and above. Commuting options are also varying where 72.86% of residents relying on driving, while others prefer public transit around 1.42%, walking around 9.63%, biking around 0.89%, allowing residents to choose travel modes that best fit their daily routines. Most homes in the area are with 73.51% of units are rented and 26.49% are owner occupied. The neighborhood offers different household types. About 8.76% are single family homes and 2% are multi family units. Around 55.94% are single-person households, while 44.06% are multi person households. This mix works well for families, roommates, and individuals. Education levels in the neighborhood vary widely where 13.48% of residents have bachelor’s degrees. Around 28.24% have high school or college education. Another 5.23% hold diplomas while 13.02% have completed postgraduate studies. The remaining are 40.03% with other types of qualifications.

Age Demographics

6.5% (0 - 14 years old)

30.83% (15 - 29 years old)

29.82% (30 - 44 years old)

21.73% (45 - 59 years old)

11.11% (60+ years old)

Commute

1.42%

Transit

9.63%

Walk

72.86%

Drive

0.89%

Bike

Housing Ownership

26.49%

Owner Occupied

73.51%

Rental Units

Household Types

8.76%

Single Family

2%

Multi Family

55.94%

Single Person

44.06%

Multi Person

Education

Bachelors Degree13.48%
High School College28.24%
Diploma5.23%
Post Graduate13.02%
Others40.03%
Next

Education

Diploma5.23%
Post Graduate13.02%
Others40.03%
Get the HelloCondo Newsletter
Real-estate tips, insights, and market reports in your inbox.
Newsletter
  1. Home
  2. /Fort Worth, TX
  3. /
    201 W Lancaster Ave
Nearby Cities
Terrell
Neighborhoods
AddisonArts DistrictBrighton Estates
Chapel CreekComoEl RosaHunters RunIndian SpringsJohnston ParkKimberly EstatesLa PradaLaguna VistaLoch HighlandsMeadow CreekMeadow Creek EstatesMeadow GlenMeadow LakeMeadow Park EstatesMeadowbrookeWesley Commons
ZIP Codes
750227503275061
7507875126751437520775210752187524175398760207603976059761377620776208762347626676426
Community
Asher ApartmentsBellaire Park TownhomesBellaire Village
Boch Club CondominiumsCarrington CourtCasa BlancaCedar Creek Townhome CondominiumsChimney WoodCollinwoodColonial Gardens CondominiumsCountry Club CondominiumsEastern Hills CondominiumsElan West 7th ApartmentsFairway MeadowsFrisco RailroadGiverny TownhomesHassett GardensHighland ParkHulen ParkImperial Terrace Condominiums
HelloCondo Logo
HelloCondo Logo
HelloCondo Is The #1 Condo Search Platform And Real Estate Recommendation Engine. Search, Find And Buy The Perfect Condo And Get Matched With The Best Agents. Finding A Condo Has Never Been So Easy.

HelloCondo is a division of HelloCasa, LLC

FacebookIconInstagramIconXIconRedditIcon

HelloCondo

Find A RealtorTerms of UsePrivacy PolicyCalifornia Privacy NoticeAccessibility PolicyCCPA Notice on CollectionDMCABrowseBlogs

Contact

LocationIcon
300 Galleria Pkwy SE, Suite 1500,
Atlanta, GA 30339
PhoneICon
(855) 625-0319
EmailIConhello@hellocondo.com
Contact Us

For Sale

Condos for saleTownhomes for sale
AgentIcon
LocationIcon

RE/MAX Preferred Associates

140 W. FM. 1382

Ste. 110

Cedar Hill TX., 75104

PhoneICon972.293.4550
EmailIConDerek@derekwestley.com
© HelloCondo 2026. All Rights Reserved.