HelloCondo
Find A RealtorTerms of UsePrivacy PolicyCalifornia Privacy NoticeAccessibility PolicyCCPA Notice on CollectionDMCABrowseBlogsContact
Atlanta, GA 30339

RE/MAX Preferred Associates
140 W. FM. 1382
Ste. 110
Cedar Hill TX., 75104
1301 Throckmorton St, Fort Worth, TX, 76102
UNIT SIZE RANGE
873-4,194 sqft
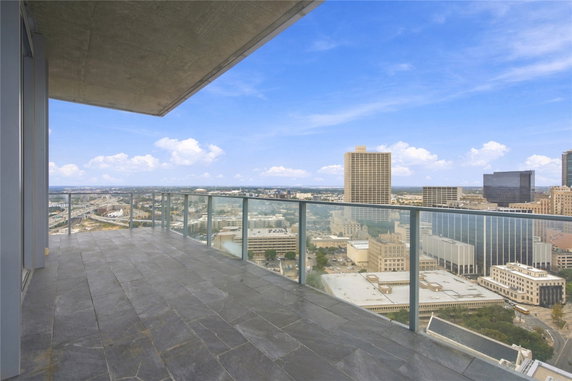
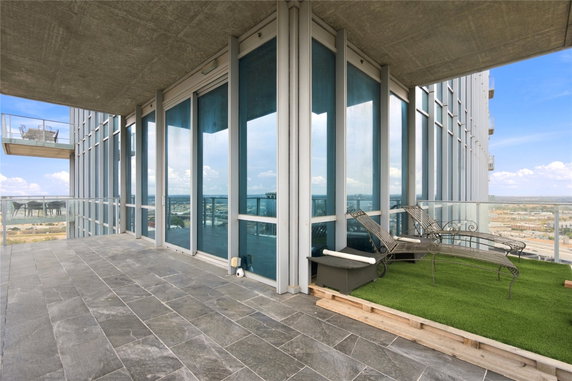
1301 Throckmorton St is a high-rise condominium located in Fort Worth, Texas. This impressive building sits near the intersection of East Lancaster Avenue and South Riverside Drive. The nearby Trinity River adds to the scenic appeal of the area, providing a pleasant urban backdrop. Built in 2008, the structure stands 33 stories tall. It contains 20 units, with sizes ranging from 873 to 4,194 square feet. Unit options include 1, 2, 3, and even 4 bedrooms, catering to various living arrangements and needs. Ample living space provides comfort and flexibility for residents. Amenities elevate the living experience here. Sidewalks and curbs enhance accessibility, while a concierge service offers assistance with daily tasks. Residents can enjoy the clubhouse, fitness center, and sauna. A pool serves as a refreshing retreat during the warmer months. Local dining options include well-known spots like Bob's Steak & Chop House. For grocery needs, residents can visit Mrs. Baird's Bakeries for freshly baked goods. Education is supported by nearby public schools, such as Bottom Line Communications, ensuring good options for families. Recently, units spent an average of 121 days on the market. The long-standing popularity of the building, along with its location and amenities, likely contributes to this timeframe. It stands as a solid option for those looking for a vibrant urban lifestyle in Fort Worth.
1301 Throckmorton St, Fort Worth, TX, 76102
1301 Throckmorton St is a high-rise condominium located in Fort Worth, Texas. This impressive building sits near the intersection of East Lancaster Avenue and South Riverside Drive. The nearby Trinity River adds to the scenic appeal of the area, providing a pleasant urban backdrop. Built in 2008, the structure stands 33 stories tall. It contains 20 units, with sizes ranging from 873 to 4,194 square feet. Unit options include 1, 2, 3, and even 4 bedrooms, catering to various living arrangements and needs. Ample living space provides comfort and flexibility for residents. Amenities elevate the living experience here. Sidewalks and curbs enhance accessibility, while a concierge service offers assistance with daily tasks. Residents can enjoy the clubhouse, fitness center, and sauna. A pool serves as a refreshing retreat during the warmer months. Local dining options include well-known spots like Bob's Steak & Chop House. For grocery needs, residents can visit Mrs. Baird's Bakeries for freshly baked goods. Education is supported by nearby public schools, such as Bottom Line Communications, ensuring good options for families. Recently, units spent an average of 121 days on the market. The long-standing popularity of the building, along with its location and amenities, likely contributes to this timeframe. It stands as a solid option for those looking for a vibrant urban lifestyle in Fort Worth.
Unit Availability helps to understand how often units in a particular building are listed for sale as compared with the neighborhood average. Units are rarely listed in buildings with low availability.
Unit Demand is a measure of quickly units in a particular building sell as compared with other buildings in the neighborhood. Units in high-demand buildings sell more quickly.
| Unit | Size (sqft) | Beds | Baths | Days On Market | Date | Status | Price | |
|---|---|---|---|---|---|---|---|---|
| 2505 | 1546 | 2 | 2 | 2026-10-05 MLS#: 21315773 | Closed | - | ||
| 2601 | 1547 | 2 | 2 | 2026-06-29 MLS#: 21145428 | Closed | - | ||
| 2705 | 1546 | 2 | 2 | 2026-05-01 MLS#: 21168012 | Closed | - | ||
| 2203 | 1697 | 2 | 3 | 2026-03-25 MLS#: 21203180 | Closed | - |

2 Beds
3 Baths
1697 sqft
| Date | Status | Price |
|---|---|---|
| 2026-03-25 | Closed | $NaN |

2 Beds
2 Baths
1546 sqft
| Date | Status | Price |
|---|---|---|
| 2026-10-05 | Closed | $NaN |

2 Beds
2 Baths
1547 sqft
| Date | Status | Price |
|---|---|---|
| 2026-06-29 | Closed | $NaN |

2 Beds
2 Baths
1546 sqft
| Date | Status | Price |
|---|---|---|
| 2026-05-01 | Closed | $NaN |
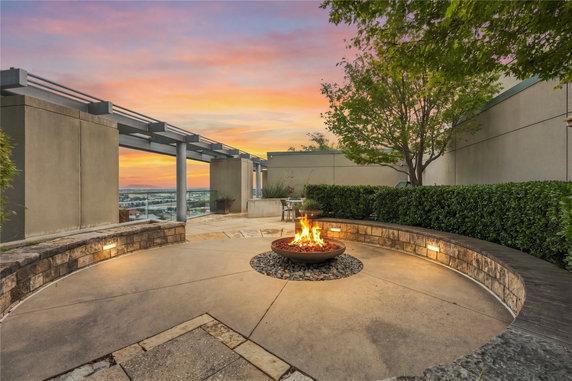
This condo building offers a variety of amenities to enhance your living experience. Picture yourself walking along the sidewalks, enjoying the outdoor spaces. The club house is a perfect spot to host gatherings with friends or just relax. You can easily access the restaurant for a quick meal or sit down dining. For those who appreciate nature, the nearby park is an excellent escape. The community mailbox adds convenience for your postal needs. If you prefer a little luxury, the concierge service is there to help you with your requests. Stay active and fit at the fitness center, or dip into the soothing sauna for some relaxation. The inviting pool awaits for those hot summer days, making it a great place to unwind and socialize.
Library
Barbecue
Fitness Center
Fire Alarm
Concierge
Security System
Security Guard
Sauna
Storage
Balcony
Valet
Pool
Smoke Detector(s)
Fire Pit
Living in this condo means enjoying a relaxed environment. The building implements a few policies to help maintain harmony. There are occupant limits in place to ensure comfort for everyone. If you’re considering making this your new home, it’s good to know there are no restrictions on pets. Both cats and dogs are welcome, creating a friendly atmosphere for animal lovers. A deposit will also be required to secure your new condo. With these policies, you’ll find a cozy and inviting place to call home.
Compare building's average price/sq. ft. and HOA fees/sq. ft. to buildings nearby
| Building Name | Avg price per square foot | AVG HOA FEE per square foot (Monthly) |
|---|---|---|
| 1301 Throckmorton St | - | $1 /sqft. |
Downtown Fort Worth sits near the center of the city and forms a mix of offices, shops, and cultural sites. Sundance Square draws visitors to shops and public plazas. Fort Worth Water Gardens offers stepped pools and fountains. Trinity Park and the Trinity Trails offer walking, biking, and river views. Six Flags Over Texas and Six Flags Hurricane Harbor draw families from the area. Restaurants such as Reata, Joe T. Garcia's, and Del Frisco's serve steaks, Tex-Mex, and grills. Scat Jazz Lounge and Billy Bob's Texas host live music and nightlife near the stockyards. Flying Saucer and craft bars offer beer and casual seating. Sundance Square Plaza and other squares host events and street performances. Trinity Metro buses and the TEXRail line give riders local and regional transit. Fort Worth Central Station connects trains and buses to Dallas and the airport. Office towers sit near older mixed use buildings with ground floor shops. Small galleries and the Bass Performance Hall support arts and live theater. This district shows steady pedestrian flow by day and spots of nightlife after dark. Data show that the most common age group is 25 to 29 and that one person households form the largest share.
This neighborhood indicates a good mix of people which makes it a good place for families. About 5.92% are children aged 0–14, 31.18% are young adults between 15–29, 29.96% are adults aged 30–44, 22.03% are in the 45–59 range and 10.9% are seniors aged 60 and above. Commuting options are also varying where 72.06% of residents relying on driving, while others prefer public transit around 1.35%, walking around 9.92%, biking around 0.83%, allowing residents to choose travel modes that best fit their daily routines. Most homes in the area are with 73.85% of units are rented and 26.15% are owner occupied. The neighborhood offers different household types. About 8.08% are single family homes and 1.45% are multi family units. Around 56.96% are single-person households, while 43.04% are multi person households. This mix works well for families, roommates, and individuals. Education levels in the neighborhood vary widely where 13.46% of residents have bachelor’s degrees. Around 28.29% have high school or college education. Another 5.18% hold diplomas while 13.18% have completed postgraduate studies. The remaining are 39.89% with other types of qualifications.
5.92% (0 - 14 years old)
31.18% (15 - 29 years old)
29.96% (30 - 44 years old)
22.03% (45 - 59 years old)
10.9% (60+ years old)
1.35%
Transit
9.92%
Walk
72.06%
Drive
0.83%
Bike
26.15%
Owner Occupied
73.85%
Rental Units
8.08%
Single Family
1.45%
Multi Family
56.96%
Single Person
43.04%
Multi Person