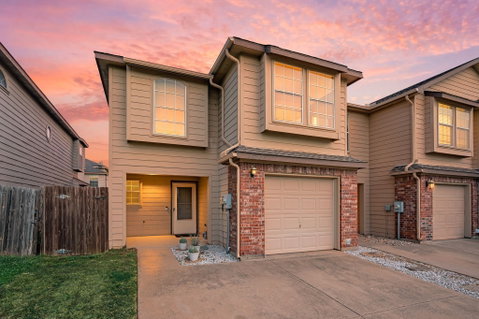
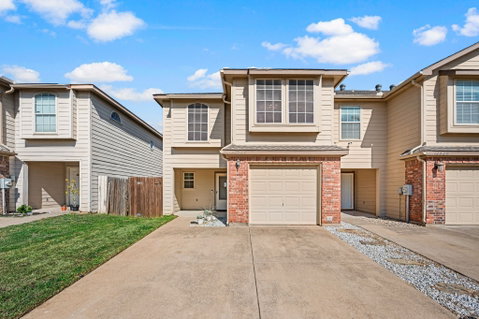
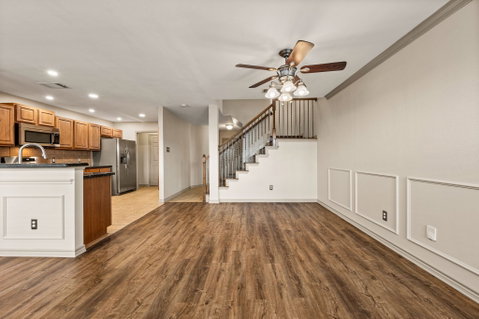
Welcome to this spacious MOVE-IN READY 3-bedroom, 2.5-bath with BRAND NEW PAINT, HVAC, WATER HEATER, LVP FLOORING & CARPET & ADDED LIGHTING TO THE KITCHEN AND BATHROOMS FOR EXTRA BRIGHTNESS! Positioned in the sought-after Newport Village community, this prime location is just minutes from DFW Airport, Globe Life Field, AT&T Stadium & more! Recent updates include HVAC system, LED lighting, water heater, cooktop range, new kitchen + bathroom sinks, disposal, GFCI outlets, USB-C outlets and upgraded laundry room features. The main level offers an open-concept living and kitchen area, creating a welcoming space for everyday living and entertaining. The kitchen features updated finishes and appliances, while the spacious layout provides a comfortable flow throughout the main living areas. Upstairs, you'll find an oversized primary bedroom along with two additional bedrooms, offering flexibility for guests or a home office. Step outside to your private backyard with a pergola --- an ideal setting for morning coffee, outdoor dining or relaxing at the end of the day. The garage features a newer garage door and the driveway can fit two cars for added convenience. With its numerous updates, generous bedroom spaces, and convenient location near major attractions and transportation, this townhome presents an excellent opportunity to enjoy comfortable, low-maintenance living in the heart of the Metroplex. *Fridge included with a full price offer*
Description
Welcome to this spacious MOVE-IN READY 3-bedroom, 2.5-bath with BRAND NEW PAINT, HVAC, WATER HEATER, LVP FLOORING & CARPET & ADDED LIGHTING TO THE KITCHEN AND BATHROOMS FOR EXTRA BRIGHTNESS! Positioned in the sought-after Newport Village community, this prime location is just minutes from DFW Airport, Globe Life Field, AT&T Stadium & more! Recent updates include HVAC system, LED lighting, water heater, cooktop range, new kitchen + bathroom sinks, disposal, GFCI outlets, USB-C outlets and upgraded laundry room features. The main level offers an open-concept living and kitchen area, creating a welcoming space for everyday living and entertaining. The kitchen features updated finishes and appliances, while the spacious layout provides a comfortable flow throughout the main living areas. Upstairs, you'll find an oversized primary bedroom along with two additional bedrooms, offering flexibility for guests or a home office. Step outside to your private backyard with a pergola --- an ideal setting for morning coffee, outdoor dining or relaxing at the end of the day. The garage features a newer garage door and the driveway can fit two cars for added convenience. With its numerous updates, generous bedroom spaces, and convenient location near major attractions and transportation, this townhome presents an excellent opportunity to enjoy comfortable, low-maintenance living in the heart of the Metroplex. *Fridge included with a full price offer*
Welcome to this spacious MOVE-IN READY 3-bedroom, 2.5-bath with BRAND NEW PAINT, HVAC, WATER HEATER, LVP FLOORING & CARPET & ADDED LIGHTING TO THE KITCHEN AND BATHROOMS FOR EXTRA BRIGHTNESS! Positioned in the sought-after Newport Village community, this prime location is just minutes from DFW Airport, Globe Life Field, AT&T Stadium & more! Recent updates include HVAC system, LED lighting, water heater, cooktop range, new kitchen + bathroom sinks, disposal, GFCI outlets, USB-C outlets and upgraded laundry room features. The main level offers an open-concept living and kitchen area, creating a welcoming space for everyday living and entertaining. The kitchen features updated finishes and appliances, while the spacious layout provides a comfortable flow throughout the main living areas. Upstairs, you'll find an oversized primary bedroom along with two additional bedrooms, offering flexibility for guests or a home office. Step outside to your private backyard with a pergola --- an ideal setting for morning coffee, outdoor dining or relaxing at the end of the day. The garage features a newer garage door and the driveway can fit two cars for added convenience. With its numerous updates, generous bedroom spaces, and convenient location near major attractions and transportation, this townhome presents an excellent opportunity to enjoy comfortable, low-maintenance living in the heart of the Metroplex. *Fridge included with a full price offer*
Description
Welcome to this spacious MOVE-IN READY 3-bedroom, 2.5-bath with BRAND NEW PAINT, HVAC, WATER HEATER, LVP FLOORING & CARPET & ADDED LIGHTING TO THE KITCHEN AND BATHROOMS FOR EXTRA BRIGHTNESS! Positioned in the sought-after Newport Village community, this prime location is just minutes from DFW Airport, Globe Life Field, AT&T Stadium & more! Recent updates include HVAC system, LED lighting, water heater, cooktop range, new kitchen + bathroom sinks, disposal, GFCI outlets, USB-C outlets and upgraded laundry room features. The main level offers an open-concept living and kitchen area, creating a welcoming space for everyday living and entertaining. The kitchen features updated finishes and appliances, while the spacious layout provides a comfortable flow throughout the main living areas. Upstairs, you'll find an oversized primary bedroom along with two additional bedrooms, offering flexibility for guests or a home office. Step outside to your private backyard with a pergola --- an ideal setting for morning coffee, outdoor dining or relaxing at the end of the day. The garage features a newer garage door and the driveway can fit two cars for added convenience. With its numerous updates, generous bedroom spaces, and convenient location near major attractions and transportation, this townhome presents an excellent opportunity to enjoy comfortable, low-maintenance living in the heart of the Metroplex. *Fridge included with a full price offer*
HelloCondo Is The #1 Condo Search Platform And Real Estate Recommendation Engine. Search, Find And Buy The Perfect Condo And Get Matched With The Best Agents. Finding A Condo Has Never Been So Easy.