Listed: $ NaN (Sold on: Sep 21, 2026) Days on Market:7
409 Fort Hill Circle, Fort Washington, PA 19034
BEDS
3
BATHS
3
PARKING
-
SQFT
1798
Description
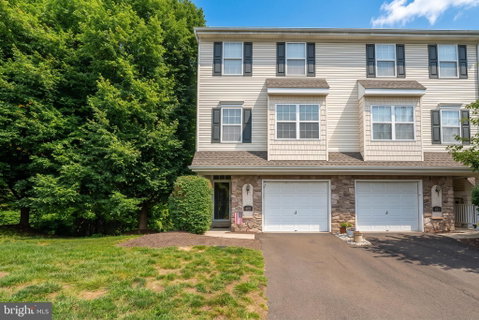
Sophisticated finishes and striking architectural details define this exceptional end-unit townhome in sought-after Garrison Greene. Offering 1,798 square feet of thoughtfully designed living space, this 3-bedroom, 21⁄2-bath residence showcases versatile living spaces, two inviting gas fireplaces, and an abundance of natural light, creating a home that is both elegant and welcoming.
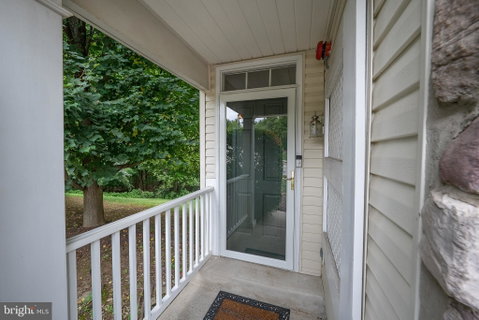
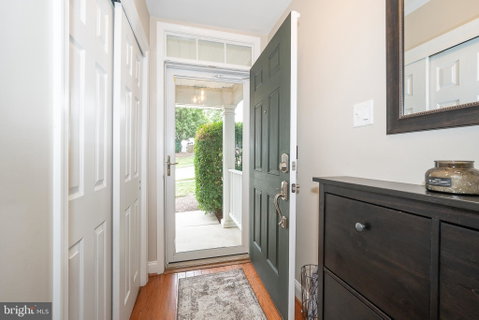
A charming covered front porch welcomes you into the foyer, where a double-width coat closet, access to the attached one-car garage, and stairways to both the main and lower levels create a warm first impression.
The centerpiece of the home is the dramatic two-story living room, where a soaring ceiling, a wall of windows accented by clerestory windows, and a gas fireplace create an airy yet comfortable gathering space. Sliding glass doors open to a private deck, offering the perfect setting for morning coffee or evening relaxation. Overlooking the living room is a versatile loft-style den that also lends itself beautifully as a home office or formal dining room, seamlessly connected to the beautifully updated eat-in kitchen. Designed for both everyday living and entertaining, the kitchen features abundant white cabinetry with 42-inch upper cabinets, a stylish tile backsplash, center island, four-burner gas range, built-in microwave, stainless steel refrigerator, and a spacious dining area with room to comfortably accommodate a table for four. A well-appointed powder room completes the main level.
The upper level is highlighted by a tranquil primary suite featuring a walk-in closet and a beautifully updated bath with a double-door walk-in shower, wide vanity, and a handsome wood-framed medicine cabinet. Two additional bedrooms share an attractively updated hall bath with classic wainscoting, decorative shelving, and an oversized vanity. A conveniently located laundry closet is tucked just off the hallway, adding everyday practicality and completing the upper level.
The finished walk-out lower level expands the home's living space with a second gas fireplace, creating the perfect family room, media room, fitness area, or guest retreat. Sliding glass doors provide direct access to the outdoor living area, offering additional space to relax or entertain.
Life at Garrison Greene is as carefree as it is convenient. The homeowners association handles lawn care, roof, gutter, and siding maintenance, along with snow removal on community roads, allowing homeowners to spend less time on upkeep and more time enjoying everything the area has to offer. Ideally situated within the highly acclaimed Colonial school district and just minutes from shopping, dining, parks, and major commuter routes, this exceptional residence offers an outstanding combination of style, comfort, convenience, and turnkey living.
Listed: $ NaN (Sold on: Sep 21, 2026) Days on Market:7
409 Fort Hill Circle, Fort Washington, PA 19034
BEDS
3
BATHS
3
PARKING
-
SQFT
1,798
Description
Sophisticated finishes and striking architectural details define this exceptional end-unit townhome in sought-after Garrison Greene. Offering 1,798 square feet of thoughtfully designed living space, this 3-bedroom, 21⁄2-bath residence showcases versatile living spaces, two inviting gas fireplaces, and an abundance of natural light, creating a home that is both elegant and welcoming.
A charming covered front porch welcomes you into the foyer, where a double-width coat closet, access to the attached one-car garage, and stairways to both the main and lower levels create a warm first impression.
The centerpiece of the home is the dramatic two-story living room, where a soaring ceiling, a wall of windows accented by clerestory windows, and a gas fireplace create an airy yet comfortable gathering space. Sliding glass doors open to a private deck, offering the perfect setting for morning coffee or evening relaxation. Overlooking the living room is a versatile loft-style den that also lends itself beautifully as a home office or formal dining room, seamlessly connected to the beautifully updated eat-in kitchen. Designed for both everyday living and entertaining, the kitchen features abundant white cabinetry with 42-inch upper cabinets, a stylish tile backsplash, center island, four-burner gas range, built-in microwave, stainless steel refrigerator, and a spacious dining area with room to comfortably accommodate a table for four. A well-appointed powder room completes the main level.
The upper level is highlighted by a tranquil primary suite featuring a walk-in closet and a beautifully updated bath with a double-door walk-in shower, wide vanity, and a handsome wood-framed medicine cabinet. Two additional bedrooms share an attractively updated hall bath with classic wainscoting, decorative shelving, and an oversized vanity. A conveniently located laundry closet is tucked just off the hallway, adding everyday practicality and completing the upper level.
The finished walk-out lower level expands the home's living space with a second gas fireplace, creating the perfect family room, media room, fitness area, or guest retreat. Sliding glass doors provide direct access to the outdoor living area, offering additional space to relax or entertain.
Life at Garrison Greene is as carefree as it is convenient. The homeowners association handles lawn care, roof, gutter, and siding maintenance, along with snow removal on community roads, allowing homeowners to spend less time on upkeep and more time enjoying everything the area has to offer. Ideally situated within the highly acclaimed Colonial school district and just minutes from shopping, dining, parks, and major commuter routes, this exceptional residence offers an outstanding combination of style, comfort, convenience, and turnkey living.
HelloCondo Is The #1 Condo Search Platform And Real Estate Recommendation Engine. Search, Find And Buy The Perfect Condo And Get Matched With The Best Agents. Finding A Condo Has Never Been So Easy.