Listed: $ NaN (Sold on: Jun 15, 2026) Days on Market:
31 Penn Manor Court, Fort Washington, PA 19034
BEDS
3
BATHS
3
PARKING
-
SQFT
3880
Description
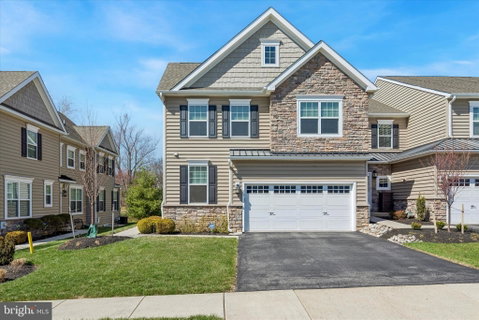
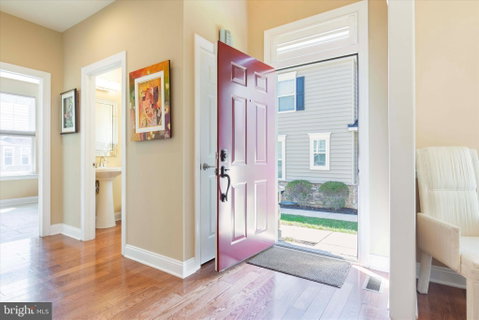
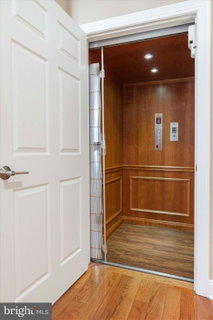
Welcome to 31 Penn Manor Court! This beautifully appointed carriage home is the largest model in Penn Manor, offering an impressive 2,880 square feet of living space—plus 1,000 square feet of a fully finished basement. Designed for both comfort and convenience, the home features a two-zone, split HVAC system with a 4-ton unit and a private elevator providing easy access to all three levels. In addition, the home offers a two-car garage with an epoxy floor. Upon entry, you’ll find a versatile office or flex room to the right, along with a spacious formal dining room—perfect for hosting family and guests. The open-concept layout seamlessly connects the family room and kitchen, creating an ideal space for entertaining. The family room is enhanced by stunning custom built-ins, while the kitchen boasts an island, eat-in area, upgraded GE Cafe appliances, and a Fisher & Paykel double-drawer dishwasher. Step outside to the expanded deck—perfect for relaxing or entertaining on warm summer evenings. A convenient powder room completes the first floor. Upstairs, the second level offers three generously sized bedrooms, two full bathrooms, and a dedicated laundry room. The primary suite is a true retreat, featuring an en-suite bath with a soaking tub, double vanity, and separate shower. It also includes two large walk-in closets and an additional bump-out space—ideal for a home office or sitting area. The finished basement adds even more living space and includes a home theater system (with an additional system in the family room). Additional upgrades include a 1.5-year-old Bradford White water heater, a 10.5-year-old roof, and a whole-house water softener. Ideally located with easy access to the PA Turnpike, Route 309, as well as nearby shopping, dining, and trails.
Description
Welcome to 31 Penn Manor Court! This beautifully appointed carriage home is the largest model in Penn Manor, offering an impressive 2,880 square feet of living space—plus 1,000 square feet of a fully finished basement. Designed for both comfort and convenience, the home features a two-zone, split HVAC system with a 4-ton unit and a private elevator providing easy access to all three levels. In addition, the home offers a two-car garage with an epoxy floor. Upon entry, you’ll find a versatile office or flex room to the right, along with a spacious formal dining room—perfect for hosting family and guests. The open-concept layout seamlessly connects the family room and kitchen, creating an ideal space for entertaining. The family room is enhanced by stunning custom built-ins, while the kitchen boasts an island, eat-in area, upgraded GE Cafe appliances, and a Fisher & Paykel double-drawer dishwasher. Step outside to the expanded deck—perfect for relaxing or entertaining on warm summer evenings. A convenient powder room completes the first floor. Upstairs, the second level offers three generously sized bedrooms, two full bathrooms, and a dedicated laundry room. The primary suite is a true retreat, featuring an en-suite bath with a soaking tub, double vanity, and separate shower. It also includes two large walk-in closets and an additional bump-out space—ideal for a home office or sitting area. The finished basement adds even more living space and includes a home theater system (with an additional system in the family room). Additional upgrades include a 1.5-year-old Bradford White water heater, a 10.5-year-old roof, and a whole-house water softener. Ideally located with easy access to the PA Turnpike, Route 309, as well as nearby shopping, dining, and trails.
Listed: $ NaN (Sold on: Jun 15, 2026) Days on Market:
31 Penn Manor Court, Fort Washington, PA 19034
BEDS
3
BATHS
3
PARKING
-
SQFT
3,880
Description
Welcome to 31 Penn Manor Court! This beautifully appointed carriage home is the largest model in Penn Manor, offering an impressive 2,880 square feet of living space—plus 1,000 square feet of a fully finished basement. Designed for both comfort and convenience, the home features a two-zone, split HVAC system with a 4-ton unit and a private elevator providing easy access to all three levels. In addition, the home offers a two-car garage with an epoxy floor. Upon entry, you’ll find a versatile office or flex room to the right, along with a spacious formal dining room—perfect for hosting family and guests. The open-concept layout seamlessly connects the family room and kitchen, creating an ideal space for entertaining. The family room is enhanced by stunning custom built-ins, while the kitchen boasts an island, eat-in area, upgraded GE Cafe appliances, and a Fisher & Paykel double-drawer dishwasher. Step outside to the expanded deck—perfect for relaxing or entertaining on warm summer evenings. A convenient powder room completes the first floor. Upstairs, the second level offers three generously sized bedrooms, two full bathrooms, and a dedicated laundry room. The primary suite is a true retreat, featuring an en-suite bath with a soaking tub, double vanity, and separate shower. It also includes two large walk-in closets and an additional bump-out space—ideal for a home office or sitting area. The finished basement adds even more living space and includes a home theater system (with an additional system in the family room). Additional upgrades include a 1.5-year-old Bradford White water heater, a 10.5-year-old roof, and a whole-house water softener. Ideally located with easy access to the PA Turnpike, Route 309, as well as nearby shopping, dining, and trails.
Description
Welcome to 31 Penn Manor Court! This beautifully appointed carriage home is the largest model in Penn Manor, offering an impressive 2,880 square feet of living space—plus 1,000 square feet of a fully finished basement. Designed for both comfort and convenience, the home features a two-zone, split HVAC system with a 4-ton unit and a private elevator providing easy access to all three levels. In addition, the home offers a two-car garage with an epoxy floor. Upon entry, you’ll find a versatile office or flex room to the right, along with a spacious formal dining room—perfect for hosting family and guests. The open-concept layout seamlessly connects the family room and kitchen, creating an ideal space for entertaining. The family room is enhanced by stunning custom built-ins, while the kitchen boasts an island, eat-in area, upgraded GE Cafe appliances, and a Fisher & Paykel double-drawer dishwasher. Step outside to the expanded deck—perfect for relaxing or entertaining on warm summer evenings. A convenient powder room completes the first floor. Upstairs, the second level offers three generously sized bedrooms, two full bathrooms, and a dedicated laundry room. The primary suite is a true retreat, featuring an en-suite bath with a soaking tub, double vanity, and separate shower. It also includes two large walk-in closets and an additional bump-out space—ideal for a home office or sitting area. The finished basement adds even more living space and includes a home theater system (with an additional system in the family room). Additional upgrades include a 1.5-year-old Bradford White water heater, a 10.5-year-old roof, and a whole-house water softener. Ideally located with easy access to the PA Turnpike, Route 309, as well as nearby shopping, dining, and trails.
HelloCondo Is The #1 Condo Search Platform And Real Estate Recommendation Engine. Search, Find And Buy The Perfect Condo And Get Matched With The Best Agents. Finding A Condo Has Never Been So Easy.