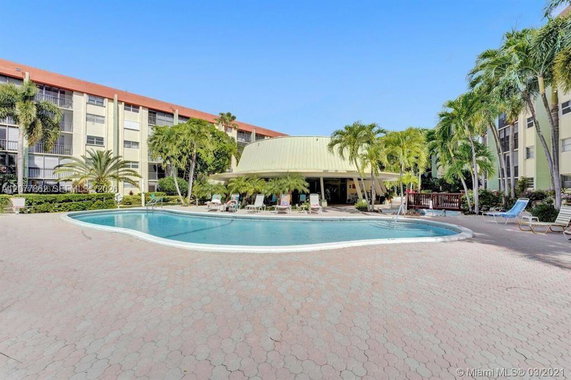
5321 NE 24th Ter 502A sits in Fort Lauderdale, near the intersection of East Oakland Park Boulevard and North Federal Highway. This mid-rise condominium offers a quick trip to the Atlantic Ocean, located just 1.5 miles away. The area has plenty of amenities, such as restaurants, supermarkets, and entertainment options.
Built in 1974, the building stands at 5 stories tall and includes 10 units. Each unit has a size ranging from 645 to 928 square feet. The building offers a mix of 1 and 2-bedroom units, catering to various needs and lifestyles. Prices for these units fall between $176,000 and $260,000.
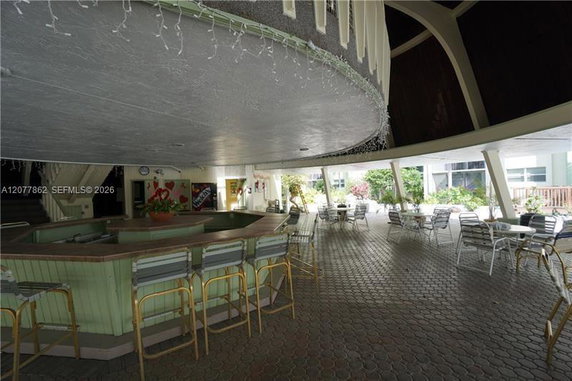
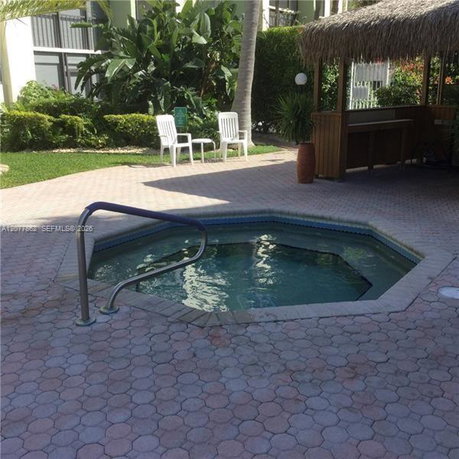
Residents can take advantage of a range of amenities. Options include a heated pool, spa, sauna, and exercise room. The clubhouse features kitchen facilities and a community room for gatherings. Additional amenities like a library, barbecue area, and business center enhance daily living.
Views from the top-floor units overlook the pool area, creating a relaxing atmosphere. On-site laundry facilities add to the convenience of these units. Elevators provide easy access to all stories of the building.
Nearby, Lifework Leadership public school and Knox Theological Seminary offer educational opportunities. Just a short drive away, Holy Cross Hospital provides medical services. The property invites residents to enjoy local flavors, with Casa Frida as a dining option close by.
5321 NE 24th Ter 502A sits in Fort Lauderdale, near the intersection of East Oakland Park Boulevard and North Federal Highway. This mid-rise condominium offers a quick trip to the Atlantic Ocean, located just 1.5 miles away. The area has plenty of amenities, such as restaurants, supermarkets, and entertainment options.
Built in 1974, the building stands at 5 stories tall and includes 10 units. Each unit has a size ranging from 645 to 928 square feet. The building offers a mix of 1 and 2-bedroom units, catering to various needs and lifestyles. Prices for these units fall between $176,000 and $260,000.
Residents can take advantage of a range of amenities. Options include a heated pool, spa, sauna, and exercise room. The clubhouse features kitchen facilities and a community room for gatherings. Additional amenities like a library, barbecue area, and business center enhance daily living.
Views from the top-floor units overlook the pool area, creating a relaxing atmosphere. On-site laundry facilities add to the convenience of these units. Elevators provide easy access to all stories of the building.
Nearby, Lifework Leadership public school and Knox Theological Seminary offer educational opportunities. Just a short drive away, Holy Cross Hospital provides medical services. The property invites residents to enjoy local flavors, with Casa Frida as a dining option close by.
Description
5321 NE 24th Ter 502A sits in Fort Lauderdale, near the intersection of East Oakland Park Boulevard and North Federal Highway. This mid-rise condominium offers a quick trip to the Atlantic Ocean, located just 1.5 miles away. The area has plenty of amenities, such as restaurants, supermarkets, and entertainment options.
Built in 1974, the building stands at 5 stories tall and includes 10 units. Each unit has a size ranging from 645 to 928 square feet. The building offers a mix of 1 and 2-bedroom units, catering to various needs and lifestyles. Prices for these units fall between $176,000 and $260,000.
Residents can take advantage of a range of amenities. Options include a heated pool, spa, sauna, and exercise room. The clubhouse features kitchen facilities and a community room for gatherings. Additional amenities like a library, barbecue area, and business center enhance daily living.
Views from the top-floor units overlook the pool area, creating a relaxing atmosphere. On-site laundry facilities add to the convenience of these units. Elevators provide easy access to all stories of the building.
Nearby, Lifework Leadership public school and Knox Theological Seminary offer educational opportunities. Just a short drive away, Holy Cross Hospital provides medical services. The property invites residents to enjoy local flavors, with Casa Frida as a dining option close by.
5321 Ne 24th Ter 502a Key Stats Last 12 months
Avg. Listed Price$149,500($232/Sqft.)
Avg. Sale Price-
Year over year list price0.00%
Year over year sale price0.00%
Total Listings1 Listed
Total sold0 Sold
Average Days on Market0 days
Average HOA fees per sqft-
Key Stats
Year over year list price0.00%
Year over year sale price0.00%
Total Listings1 Listed
Total sold0 Sold
Average Days on Market0 days
Average HOA fees per sqft-
Glen Gardens Estate Availability & Demand
Unit Availability
High
High availability buildings list units frequently.
Unit Availability helps to understand how often units in a particular building are listed for sale as compared with the neighborhood average. Units are rarely listed in buildings with low availability.
Unit Demand
High
Units in high-demand buildings sell quicker.
Unit Demand is a measure of quickly units in a particular building sell as compared with other buildings in the neighborhood. Units in high-demand buildings sell more quickly.
Welcome to a place where comfort meets recreation. Enjoy sunny days by the heated pool or unwind in the spa and hot tub. A cabana and barbecue area invite you to relax outdoors with friends and family. For those who prefer indoor activities, the clubhouse and community room offer great spaces for gatherings. You can keep fit in the exercise room or relax in the sauna after a long day. If work calls, the business center has everything you need to stay productive. Additional perks include a library for book lovers and convenient laundry facilities. With elevators for easy access, this building is designed for your comfort.
Amenities Description
Welcome to a place where comfort meets recreation. Enjoy sunny days by the heated pool or unwind in the spa and hot tub. A cabana and barbecue area invite you to relax outdoors with friends and family. For those who prefer indoor activities, the clubhouse and community room offer great spaces for gatherings. You can keep fit in the exercise room or relax in the sauna after a long day. If work calls, the business center has everything you need to stay productive. Additional perks include a library for book lovers and convenient laundry facilities. With elevators for easy access, this building is designed for your comfort.
Parking
Locker
Concierge
Elevator(s)
Central AC
Pool
Fitness Center
Visitors Parking
Amenities
Elevator(s)
Barbecue
Exercise Room
Bike Storage
Pool
Community Room
Laundry
Spa/Hot Tub
Sauna
Business Center
Storage
Smoke Detector(s)
Library
Policies
This building prides itself on maintaining a friendly community atmosphere. Its policies ensure a peaceful living experience for everyone. You can look forward to a welcoming environment without restrictions on occupancy limits. This allows for flexibility in your living arrangements. If you have pets, you will be pleased to know that the building welcomes them. Feel free to bring along your beloved furry friends to share your new home. With these thoughtful policies, you can enjoy both comfort and companionship in your new condo.
Amenities Description
This building prides itself on maintaining a friendly community atmosphere. Its policies ensure a peaceful living experience for everyone. You can look forward to a welcoming environment without restrictions on occupancy limits. This allows for flexibility in your living arrangements. If you have pets, you will be pleased to know that the building welcomes them. Feel free to bring along your beloved furry friends to share your new home. With these thoughtful policies, you can enjoy both comfort and companionship in your new condo.
Pet Allowed
BBQ Permitted
Sublet Allowed
Short-term Rental Allowed
Compare with Buildings in the Neighbourhood (Last 12 Months)
Compare building's average price/sq. ft. and HOA fees/sq. ft. to buildings nearby
North Golf Estates sits in Broward County near coastal cities and a mix of homes and shops. Butterfly World attracts visitors with large aviaries and garden paths. The Museum of Discovery and Science draws school groups and families for hands-on exhibits. Hugh Taylor Birch State Park offers walking trails, picnic spots, and beach access. Fort Lauderdale Beach Park provides sand, lifeguards, and public space for events. Pompano Beach Pier hosts anglers and casual visitors along the shoreline. Coconuts serves seafood to locals and tourists in a casual setting. Rocco's Tacos offers Mexican food and a lively dining room. The Elbo Room functions as a long-running beach bar with live music at times. YOLO welcomes evening crowds with drinks and a patio scene. Broward County Transit runs bus routes through the area for local trips. Tri-Rail and Brightline provide regional rail service to nearby cities. Sun Trolley gives short hop rides in parts of the city for tourists. Small shops and service stores support daily needs for area residents. Data shows that the most common age group falls between 60 to 64 years old and that one-person households make up the largest share.
Neighbourhood Description
North Golf Estates sits in Broward County near coastal cities and a mix of homes and shops. Butterfly World attracts visitors with large aviaries and garden paths. The Museum of Discovery and Science draws school groups and families for hands-on exhibits. Hugh Taylor Birch State Park offers walking trails, picnic spots, and beach access. Fort Lauderdale Beach Park provides sand, lifeguards, and public space for events. Pompano Beach Pier hosts anglers and casual visitors along the shoreline. Coconuts serves seafood to locals and tourists in a casual setting. Rocco's Tacos offers Mexican food and a lively dining room. The Elbo Room functions as a long-running beach bar with live music at times. YOLO welcomes evening crowds with drinks and a patio scene. Broward County Transit runs bus routes through the area for local trips. Tri-Rail and Brightline provide regional rail service to nearby cities. Sun Trolley gives short hop rides in parts of the city for tourists. Small shops and service stores support daily needs for area residents. Data shows that the most common age group falls between 60 to 64 years old and that one-person households make up the largest share.
This neighborhood indicates a good mix of people which makes it a good place for families. About 10.5% are children aged 0–14, 14.18% are young adults between 15–29, 16.49% are adults aged 30–44, 24.06% are in the 45–59 range and 34.77% are seniors aged 60 and above.
Commuting options are also varying where 78.91% of residents relying on driving, while others prefer public transit around 1.12%, walking around 0.79%, biking around 0.4%, allowing residents to choose travel modes that best fit their daily routines.
Most homes in the area are with 68.27% of units owner occupied and 31.73% are rented.
The neighborhood offers different household types. About 17.29% are single family homes and 1.79% are multi family units. Around 45.9% are single-person households, while 54.1% are multi person households. This mix works well for families, roommates, and individuals.
Education levels in the neighborhood vary widely where 28.26% of residents have bachelor’s degrees. Around 19.74% have high school or college education. Another 6.55% hold diplomas while 20.33% have completed postgraduate studies. The remaining are 25.12% with other types of qualifications.
Demographics Description
This neighborhood indicates a good mix of people which makes it a good place for families. About 10.5% are children aged 0–14, 14.18% are young adults between 15–29, 16.49% are adults aged 30–44, 24.06% are in the 45–59 range and 34.77% are seniors aged 60 and above.
Commuting options are also varying where 78.91% of residents relying on driving, while others prefer public transit around 1.12%, walking around 0.79%, biking around 0.4%, allowing residents to choose travel modes that best fit their daily routines.
Most homes in the area are with 68.27% of units owner occupied and 31.73% are rented.
The neighborhood offers different household types. About 17.29% are single family homes and 1.79% are multi family units. Around 45.9% are single-person households, while 54.1% are multi person households. This mix works well for families, roommates, and individuals.
Education levels in the neighborhood vary widely where 28.26% of residents have bachelor’s degrees. Around 19.74% have high school or college education. Another 6.55% hold diplomas while 20.33% have completed postgraduate studies. The remaining are 25.12% with other types of qualifications.
Age Demographics
10.5%(0 - 14 years old)
14.18%(15 - 29 years old)
16.49%(30 - 44 years old)
24.06%(45 - 59 years old)
34.77%(60+ years old)
Commute
1.12%
Transit
0.79%
Walk
78.91%
Drive
0.4%
Bike
Housing Ownership
68.27%
Owner Occupied
31.73%
Rental Units
Household Types
17.29%
Single Family
1.79%
Multi Family
45.9%
Single Person
54.1%
Multi Person
Education
Bachelors Degree28.26%
High School College19.74%
Diploma6.55%
Post Graduate20.33%
Others25.12%
Education
Diploma6.55%
Post Graduate20.33%
Others25.12%
Get the HelloCondo Newsletter
Real-estate tips, insights, and market reports in your inbox.
HelloCondo Is The #1 Condo Search Platform And Real Estate Recommendation Engine. Search, Find And Buy The Perfect Condo And Get Matched With The Best Agents. Finding A Condo Has Never Been So Easy.