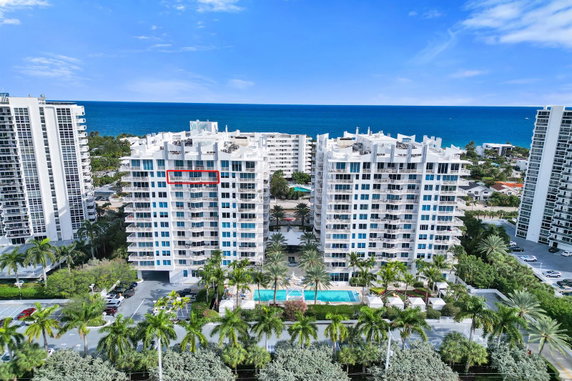
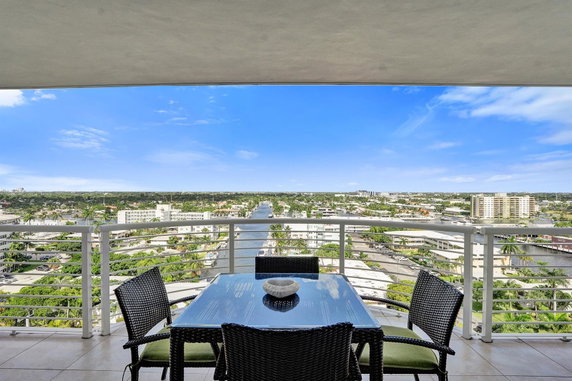
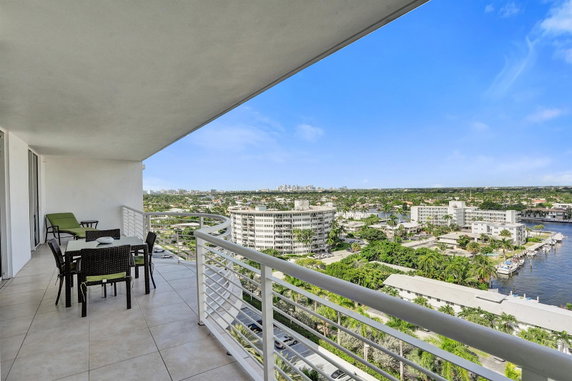
2831 N Ocean Blvd is located in Fort Lauderdale. This high-rise, designed by architect Kobe Karp, offers stunning ocean and Intracoastal views. The building stands tall with 12 stories, housing 32 units ranging in size from 1,274 to 2,680 square feet. Each unit includes large windows that let in plenty of natural light.
Constructed in 2009, the building includes luxurious design elements and open-concept layouts. Residents appreciate private balconies, some of which wrap around for extra space. The high ceilings reach up to 10 feet, enhancing the feeling of openness and sophistication.
Unit prices range from $2,050,000 to $2,150,000. This reflects the prime location and the quality of the amenities available. A welcoming clubhouse and maintained community areas offer social options. A fitness center, yoga room, and exercise room cater to active lifestyles.
The building includes shared amenities that enhance daily living. These include a heated pool, steam room, and spa/hot tub. A business office and party room provide space for gatherings. A dog park ensures that furry friends can enjoy the outdoors too.
Nearby, residents find grocery shopping at 7-Eleven. Dining options include restaurants like Chart House and Cafe Martorano for meals out. The intersection of East Oakland Park Boulevard and North Federal Highway lies nearby, providing easy access to city amenities.
The building has 24-hour security and valet service for safety and convenience. An activity room and hobby room create spaces for leisure and creativity. This high-rise provides a mix of comfort and luxury in a beautiful waterfront setting.
2831 N Ocean Blvd is located in Fort Lauderdale. This high-rise, designed by architect Kobe Karp, offers stunning ocean and Intracoastal views. The building stands tall with 12 stories, housing 32 units ranging in size from 1,274 to 2,680 square feet. Each unit includes large windows that let in plenty of natural light.
Constructed in 2009, the building includes luxurious design elements and open-concept layouts. Residents appreciate private balconies, some of which wrap around for extra space. The high ceilings reach up to 10 feet, enhancing the feeling of openness and sophistication.
Unit prices range from $2,050,000 to $2,150,000. This reflects the prime location and the quality of the amenities available. A welcoming clubhouse and maintained community areas offer social options. A fitness center, yoga room, and exercise room cater to active lifestyles.
The building includes shared amenities that enhance daily living. These include a heated pool, steam room, and spa/hot tub. A business office and party room provide space for gatherings. A dog park ensures that furry friends can enjoy the outdoors too.
Nearby, residents find grocery shopping at 7-Eleven. Dining options include restaurants like Chart House and Cafe Martorano for meals out. The intersection of East Oakland Park Boulevard and North Federal Highway lies nearby, providing easy access to city amenities.
The building has 24-hour security and valet service for safety and convenience. An activity room and hobby room create spaces for leisure and creativity. This high-rise provides a mix of comfort and luxury in a beautiful waterfront setting.
Description
2831 N Ocean Blvd is located in Fort Lauderdale. This high-rise, designed by architect Kobe Karp, offers stunning ocean and Intracoastal views. The building stands tall with 12 stories, housing 32 units ranging in size from 1,274 to 2,680 square feet. Each unit includes large windows that let in plenty of natural light.
Constructed in 2009, the building includes luxurious design elements and open-concept layouts. Residents appreciate private balconies, some of which wrap around for extra space. The high ceilings reach up to 10 feet, enhancing the feeling of openness and sophistication.
Unit prices range from $2,050,000 to $2,150,000. This reflects the prime location and the quality of the amenities available. A welcoming clubhouse and maintained community areas offer social options. A fitness center, yoga room, and exercise room cater to active lifestyles.
The building includes shared amenities that enhance daily living. These include a heated pool, steam room, and spa/hot tub. A business office and party room provide space for gatherings. A dog park ensures that furry friends can enjoy the outdoors too.
Nearby, residents find grocery shopping at 7-Eleven. Dining options include restaurants like Chart House and Cafe Martorano for meals out. The intersection of East Oakland Park Boulevard and North Federal Highway lies nearby, providing easy access to city amenities.
The building has 24-hour security and valet service for safety and convenience. An activity room and hobby room create spaces for leisure and creativity. This high-rise provides a mix of comfort and luxury in a beautiful waterfront setting.
2831 N Ocean Blvd N Key Stats Last 12 months
Avg. Listed Price$1,116,000($678/Sqft.)
Avg. Sale Price$1,053,334($655/Sqft.)
Year over year list price9.41%
Year over year sale price5.95%
Total Listings5 Listed
Total sold3 Sold
Average Days on Market192 days
Average HOA fees per sqft$1 /monthly
Key Stats
Year over year list price9.41%
Year over year sale price5.95%
Total Listings5 Listed
Total sold3 Sold
Average Days on Market192 days
Average HOA fees per sqft$1 /monthly
Glen Gardens Estate Availability & Demand
Unit Availability
Medium
High availability buildings list units frequently.
Unit Availability helps to understand how often units in a particular building are listed for sale as compared with the neighborhood average. Units are rarely listed in buildings with low availability.
Unit Demand
Medium
Units in high-demand buildings sell quicker.
Unit Demand is a measure of quickly units in a particular building sell as compared with other buildings in the neighborhood. Units in high-demand buildings sell more quickly.
This condo building offers a fantastic array of amenities for everyone. You can unwind by the heated pool or at the spa and hot tub. For fitness enthusiasts, the exercise room has plenty of equipment to meet your needs. There’s also a hobby room for more creative pursuits. Enjoy gatherings in the clubhouse, where you can use the kitchen facilities. If you love outdoor fun, the picnic area and barbecue spots are perfect for hosting friends. The management team is on-site, adding a layer of convenience. You will also benefit from the security patrol, ensuring peace of mind for all residents. Have a golf passion? Golf equity is available, welcoming avid players to play whenever they wish. For those who enjoy quiet moments, check out the library or the community room for reading or relaxing with neighbors.
Amenities Description
This condo building offers a fantastic array of amenities for everyone. You can unwind by the heated pool or at the spa and hot tub. For fitness enthusiasts, the exercise room has plenty of equipment to meet your needs. There’s also a hobby room for more creative pursuits. Enjoy gatherings in the clubhouse, where you can use the kitchen facilities. If you love outdoor fun, the picnic area and barbecue spots are perfect for hosting friends. The management team is on-site, adding a layer of convenience. You will also benefit from the security patrol, ensuring peace of mind for all residents. Have a golf passion? Golf equity is available, welcoming avid players to play whenever they wish. For those who enjoy quiet moments, check out the library or the community room for reading or relaxing with neighbors.
Parking
Locker
Concierge
Elevator(s)
Central AC
Pool
Fitness Center
Visitors Parking
Amenities
Elevator(s)
Barbecue
Hobby Room
Exercise Room
Bike Storage
Pool
Community Room
Private Pool
Community Pool
Fire Alarm
Security System
TV Camera
Security Guard
Spa/Hot Tub
Sauna
Picnic Area
Clubhouse
Business Center
Storage
Bar
Balcony
Valet
Smoke Detector(s)
Library
Policies
This building maintains a friendly and organized environment. Residents should be aware that there are restrictions to ensure everyone enjoys their living space. Deposits are required, making sure that all residents commit to the community rules. If you are a pet owner, both cats and dogs are allowed, though size limits may apply. This approach keeps the building pet-friendly while maintaining comfort for all its residents. Living here means finding the perfect balance between comfort, security, and community spirit.
Amenities Description
This building maintains a friendly and organized environment. Residents should be aware that there are restrictions to ensure everyone enjoys their living space. Deposits are required, making sure that all residents commit to the community rules. If you are a pet owner, both cats and dogs are allowed, though size limits may apply. This approach keeps the building pet-friendly while maintaining comfort for all its residents. Living here means finding the perfect balance between comfort, security, and community spirit.
Pet Allowed
BBQ Permitted
Sublet Allowed
Short-term Rental Allowed
Compare with Buildings in the Neighbourhood (Last 12 Months)
Compare building's average price/sq. ft. and HOA fees/sq. ft. to buildings nearby
Central Beach sits on the Atlantic coast near downtown Fort Lauderdale. Hugh Taylor Birch State Park offers walking trails, picnic spots, and mangrove views in the area. Fort Lauderdale Beach Park provides beach access, volleyball courts, and a promenade. Bonnet House Museum & Gardens shows historic house exhibits and coastal gardens. The Jungle Queen Riverboat runs sightseeing cruises along local waterways. Xtreme Action Park operates indoor rides and arcade games a short drive away. Coconuts and Sea Watch on the Ocean serve seafood and ocean views to visitors. S3 serves casual meals and cocktails on the beachfront. Elbo Room attracts beachgoers for drinks and live music. Broward County Transit buses and the Sun Trolley link the district to shops and transit hubs. Tri-Rail and Brightline give regional rail service to nearby cities. Small shops and hotels line the blocks and support tourism and short stays. Pedestrians and cyclists use wide sidewalks and the beachfront path for short trips. This district feels busier in summer and quieter in winter. Census data shows that the most common age group falls between 65 to 69 years old and that households with 1 person make up the largest part of the local population.
Neighbourhood Description
Central Beach sits on the Atlantic coast near downtown Fort Lauderdale. Hugh Taylor Birch State Park offers walking trails, picnic spots, and mangrove views in the area. Fort Lauderdale Beach Park provides beach access, volleyball courts, and a promenade. Bonnet House Museum & Gardens shows historic house exhibits and coastal gardens. The Jungle Queen Riverboat runs sightseeing cruises along local waterways. Xtreme Action Park operates indoor rides and arcade games a short drive away. Coconuts and Sea Watch on the Ocean serve seafood and ocean views to visitors. S3 serves casual meals and cocktails on the beachfront. Elbo Room attracts beachgoers for drinks and live music. Broward County Transit buses and the Sun Trolley link the district to shops and transit hubs. Tri-Rail and Brightline give regional rail service to nearby cities. Small shops and hotels line the blocks and support tourism and short stays. Pedestrians and cyclists use wide sidewalks and the beachfront path for short trips. This district feels busier in summer and quieter in winter. Census data shows that the most common age group falls between 65 to 69 years old and that households with 1 person make up the largest part of the local population.
This neighborhood indicates a good mix of people which makes it a good place for families. About 7.25% are children aged 0–14, 5.04% are young adults between 15–29, 11% are adults aged 30–44, 22.43% are in the 45–59 range and 54.28% are seniors aged 60 and above.
Commuting options are also varying where 76.06% of residents relying on driving, while others prefer public transit around 0.8%, walking around 0.62%, biking around 0.3%, allowing residents to choose travel modes that best fit their daily routines.
Most homes in the area are with 78.97% of units owner occupied and 21.03% are rented.
The neighborhood offers different household types. About 8.58% are single family homes and 0.42% are multi family units. Around 46.12% are single-person households, while 53.88% are multi person households. This mix works well for families, roommates, and individuals.
Education levels in the neighborhood vary widely where 28.8% of residents have bachelor’s degrees. Around 16.13% have high school or college education. Another 6.45% hold diplomas while 27.26% have completed postgraduate studies. The remaining are 21.36% with other types of qualifications.
Demographics Description
This neighborhood indicates a good mix of people which makes it a good place for families. About 7.25% are children aged 0–14, 5.04% are young adults between 15–29, 11% are adults aged 30–44, 22.43% are in the 45–59 range and 54.28% are seniors aged 60 and above.
Commuting options are also varying where 76.06% of residents relying on driving, while others prefer public transit around 0.8%, walking around 0.62%, biking around 0.3%, allowing residents to choose travel modes that best fit their daily routines.
Most homes in the area are with 78.97% of units owner occupied and 21.03% are rented.
The neighborhood offers different household types. About 8.58% are single family homes and 0.42% are multi family units. Around 46.12% are single-person households, while 53.88% are multi person households. This mix works well for families, roommates, and individuals.
Education levels in the neighborhood vary widely where 28.8% of residents have bachelor’s degrees. Around 16.13% have high school or college education. Another 6.45% hold diplomas while 27.26% have completed postgraduate studies. The remaining are 21.36% with other types of qualifications.
Age Demographics
7.25%(0 - 14 years old)
5.04%(15 - 29 years old)
11%(30 - 44 years old)
22.43%(45 - 59 years old)
54.28%(60+ years old)
Commute
0.8%
Transit
0.62%
Walk
76.06%
Drive
0.3%
Bike
Housing Ownership
78.97%
Owner Occupied
21.03%
Rental Units
Household Types
8.58%
Single Family
0.42%
Multi Family
46.12%
Single Person
53.88%
Multi Person
Education
Bachelors Degree28.8%
High School College16.13%
Diploma6.45%
Post Graduate27.26%
Others21.36%
Education
Diploma6.45%
Post Graduate27.26%
Others21.36%
Get the HelloCondo Newsletter
Real-estate tips, insights, and market reports in your inbox.
HelloCondo Is The #1 Condo Search Platform And Real Estate Recommendation Engine. Search, Find And Buy The Perfect Condo And Get Matched With The Best Agents. Finding A Condo Has Never Been So Easy.