HeaderIcon
  1. Agent Logo

Explore by Metro

  • Atlanta
  • Baltimore
  • Boston
  • Bronx
  • Brooklyn
  • Chicago
  • Los Angeles
  • Manhattan
  • Miami
  • Nashville
  • North Port
  • Orlando
  • Philadelphia
  • Phoenix
  • Queens
  • San Diego
  • San Jose
  • Tampa
  • Washington
HeaderIcon

Explore by Metro

  • Atlanta
  • Baltimore
  • Boston
  • Bronx
  • Brooklyn
  • Chicago
  • Los Angeles
  • Manhattan
  • Miami
  • Nashville
  • North Port
  • Orlando
  • Philadelphia
  • Phoenix
  • Queens
  • San Diego
  • San Jose
  • Tampa
  • Washington
leftArrowBack to Search
  1. Home
  2. /
  3. Wilton Manors, FL
  4. /
  5. 2685 Ne 9th Avenue 6
Add to favoritesAdd to favorites (hover)
Save
leftArrow
Add to favoritesAdd to favorites (hover)

2685 Ne 9th Avenue 6

2685 Ne 9th Avenue 6, Wilton Manors, FL, 33334

YEAR BUILT

2006

# STORIES

4

# TOTAL UNITS

6

UNIT SIZE RANGE

2,402-2,468 sqft

Description

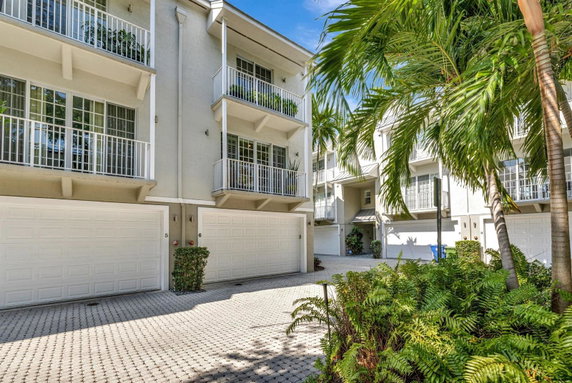
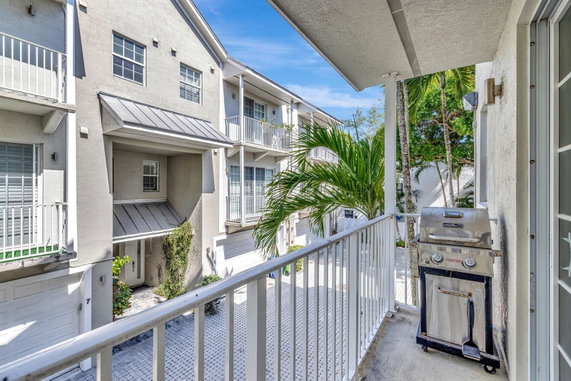
2685 NE 9th Avenue 6 sits in Wilton Manors, at the intersection of East Oakland Park Boulevard and North Federal Highway. The building enjoys a private, tree-lined setting. The Middle River is nearby, adding a touch of nature to the area. This location is close to Wilton Drive and Island City Park Preserve, creating a pleasant neighborhood atmosphere. This mid-rise building, completed in 2006, has four levels and consists of 6 units. Each unit offers spacious living areas, ranging from 2,402 to 2,468 square feet. Units include 3 and 4 bedrooms, providing ample space for families and entertaining. The design emphasizes modernity and comfort. Prices for these units fall between $740,000 and $725,000. Each unit has multiple balconies and end-unit homes allow for extra privacy and light. A rooftop deck provides a great spot for enjoying views and outdoor gatherings. A low-maintenance fenced yard adds to the appeal of the property. Residents can enjoy a variety of dining options nearby, such as Barbecue Plus, The Manor, and Rumor's Bar and Grill. These choices make the area lively and engaging for those living in the building. Amenities within the community support a relaxed lifestyle. The building blends modern design with comfortable living spaces. This location provides desirable access to local eateries and recreational areas, aligning with the preferences of many prospective buyers.

Building ImageMLS ID #B26084889
Building ImageView Listing

2685 Ne 9th Avenue 6

2685 Ne 9th Avenue 6, Wilton Manors, FL, 33334

YEAR BUILT

2006

# STORIES

4

# TOTAL UNITS

6

UNIT SIZE RANGE

2,402-2,468 sqft

Description

2685 NE 9th Avenue 6 sits in Wilton Manors, at the intersection of East Oakland Park Boulevard and North Federal Highway. The building enjoys a private, tree-lined setting. The Middle River is nearby, adding a touch of nature to the area. This location is close to Wilton Drive and Island City Park Preserve, creating a pleasant neighborhood atmosphere. This mid-rise building, completed in 2006, has four levels and consists of 6 units. Each unit offers spacious living areas, ranging from 2,402 to 2,468 square feet. Units include 3 and 4 bedrooms, providing ample space for families and entertaining. The design emphasizes modernity and comfort. Prices for these units fall between $740,000 and $725,000. Each unit has multiple balconies and end-unit homes allow for extra privacy and light. A rooftop deck provides a great spot for enjoying views and outdoor gatherings. A low-maintenance fenced yard adds to the appeal of the property. Residents can enjoy a variety of dining options nearby, such as Barbecue Plus, The Manor, and Rumor's Bar and Grill. These choices make the area lively and engaging for those living in the building. Amenities within the community support a relaxed lifestyle. The building blends modern design with comfortable living spaces. This location provides desirable access to local eateries and recreational areas, aligning with the preferences of many prospective buyers.

Next

Description

2685 NE 9th Avenue 6 sits in Wilton Manors, at the intersection of East Oakland Park Boulevard and North Federal Highway. The building enjoys a private, tree-lined setting. The Middle River is nearby, adding a touch of nature to the area. This location is close to Wilton Drive and Island City Park Preserve, creating a pleasant neighborhood atmosphere. This mid-rise building, completed in 2006, has four levels and consists of 6 units. Each unit offers spacious living areas, ranging from 2,402 to 2,468 square feet. Units include 3 and 4 bedrooms, providing ample space for families and entertaining. The design emphasizes modernity and comfort. Prices for these units fall between $740,000 and $725,000. Each unit has multiple balconies and end-unit homes allow for extra privacy and light. A rooftop deck provides a great spot for enjoying views and outdoor gatherings. A low-maintenance fenced yard adds to the appeal of the property. Residents can enjoy a variety of dining options nearby, such as Barbecue Plus, The Manor, and Rumor's Bar and Grill. These choices make the area lively and engaging for those living in the building. Amenities within the community support a relaxed lifestyle. The building blends modern design with comfortable living spaces. This location provides desirable access to local eateries and recreational areas, aligning with the preferences of many prospective buyers.

2685 Ne 9th Avenue 6 Key Stats Last 12 months

Avg. Listed Price-

Avg. Sale Price-
Year over year list price0.00%

Year over year sale price 0.00%
Total Listings0 Listed

Total sold0 Sold
Average Days on Market0 days

Average HOA fees per sqft-
Next

Key Stats

Year over year list price0.00%

Year over year sale price0.00%
Total Listings0 Listed

Total sold0 Sold
Average Days on Market0 days

Average HOA fees per sqft-

Glen Gardens Estate Availability & Demand

Unit Availability

Medium
High availability buildings list units frequently.

Unit Availability helps to understand how often units in a particular building are listed for sale as compared with the neighborhood average. Units are rarely listed in buildings with low availability.

Unit Demand

Medium
Units in high-demand buildings sell quicker.

Unit Demand is a measure of quickly units in a particular building sell as compared with other buildings in the neighborhood. Units in high-demand buildings sell more quickly.

For Sale 0 For Sale

2685 Ne 9th Avenue 6 Sold Listings

UnitSize (sqft)BedsBathsDays On MarketDateStatusPrice
Unit 7724683-982025-01-24
MLS#: F10462977
Closed$725,000
Unit 3324683-1872022-04-14
MLS#: F10303384
Closed$601,000
Unit 8824683-582021-11-09
MLS#: F10300355
Closed$543,000
Unit 1124143-1092020-12-23
MLS#: F10247547
Closed$476,000
Unit 1
1

3 Beds

Baths

2414 sqft


DateStatusPrice
2020-12-23Closed$476,000
MLS#: F10247547
Days On Market109
Unit 3
3

3 Beds

Baths

2468 sqft


DateStatusPrice
2022-04-14Closed$601,000
MLS#: F10303384
Days On Market187
Unit 7
7

3 Beds

Baths

2468 sqft


DateStatusPrice
2025-01-24Closed$725,000
MLS#: F10462977
Days On Market98
Unit 8
8

3 Beds

Baths

2468 sqft


DateStatusPrice
2021-11-09Closed$543,000
MLS#: F10300355
Days On Market58
View Complete Unit Listing HistorySource By: MIAMI REALTORS

Amenities

Imagine a vibrant community where convenience meets comfort. This condo building offers everything you need for an enjoyable lifestyle. Picture yourself cooling off in the rooftop pool on hot summer days. You can also socialize with friends in the spacious party room. If you prefer staying active, the health club awaits your workout routine. For those who love the outdoors, nearby bike trails provide perfect paths for your adventures. Whether you enjoy quiet moments or lively gatherings, this building has something for everyone.

Next

Amenities Description

Imagine a vibrant community where convenience meets comfort. This condo building offers everything you need for an enjoyable lifestyle. Picture yourself cooling off in the rooftop pool on hot summer days. You can also socialize with friends in the spacious party room. If you prefer staying active, the health club awaits your workout routine. For those who love the outdoors, nearby bike trails provide perfect paths for your adventures. Whether you enjoy quiet moments or lively gatherings, this building has something for everyone.

Parking
Parking
Locker
Locker
Concierge
Concierge
Elevator(s)
Elevator(s)
Central AC
Central AC
Pool
Pool
Fitness Center
Fitness Center
-
Visitors Parking
Visitors Parking
Next

Amenities

Balcony

Balcony

Smoke Detector(s)

Smoke Detector(s)

Policies

Living in this condo means embracing a respectful and friendly atmosphere. You will need to consider the number limits for occupants, ensuring everyone feels at home. When moving in, a deposit is required to secure your new space. If you have pets, you’ll be delighted to know that both cats and dogs are welcome. However, be aware there may be size restrictions for your furry companions. These policies support a comfortable living experience for all residents, making it easier for you to settle into your new home. This condo building truly blends a welcoming environment with practical living. You’ll find many reasons to love your new home here.

Next

Amenities Description

Living in this condo means embracing a respectful and friendly atmosphere. You will need to consider the number limits for occupants, ensuring everyone feels at home. When moving in, a deposit is required to secure your new space. If you have pets, you’ll be delighted to know that both cats and dogs are welcome. However, be aware there may be size restrictions for your furry companions. These policies support a comfortable living experience for all residents, making it easier for you to settle into your new home. This condo building truly blends a welcoming environment with practical living. You’ll find many reasons to love your new home here.

Pet Allowed
Pet Allowed
BBQ Permitted
BBQ Permitted
Sublet Allowed
Sublet Allowed
Short-term Rental Allowed

Compare with Buildings in the Neighbourhood (Last 12 Months)

Compare building's average price/sq. ft. and HOA fees/sq. ft. to buildings nearby

Building NameAvg price per square footAVG HOA FEE per square foot (Monthly)
2685 Ne 9th Avenue 6--
2660 Ne 8th Ave$363/sqft.$2 /sqft.
2301 Wilton Dr$417/sqft.$2 /sqft.
2631 Ne 14th Ave$340/sqft.$2 /sqft.
2633 Ne 14th Ave$318/sqft.$2 /sqft.
2601 Ne 14th Ave$328/sqft.$2 /sqft.

Nearby Schools

Little Flower Montessori School

--
Private|Grades PK–6
519 NE 26th St|0.24 miles away

Oakland Park Elementary School

C+
Public|Grades PK–5
936 NE 33rd St|0.47 miles away

Wilton Manors Elementary School

B+
Public|Grades PK–5
2401 NE 3rd Ave|0.52 miles away

Lighthouse Christian Academy

--
Private|Grades 2–12
801 NE 34th Ct|0.66 miles away

Pace Center for Girls Inc.

--
Public|Grades 6–12
2225 N Andrews Ave|0.78 miles away

Somerset Village Academy

B
Public|Grades KG–5
225 NW 29th St|0.79 miles away
Next

Schools

arrow rightWhat to know about schoolsarrow right
Next

Description

Little Flower Montessori School

--
Private|Grades PK–6
519 NE 26th St|Less than 1 Mile Away

Oakland Park Elementary School

C+
Public|Grades PK–5
936 NE 33rd St|Less than 1 Mile Away

Wilton Manors Elementary School

B+
Public|Grades PK–5
2401 NE 3rd Ave|Less than 1 Mile Away

Lighthouse Christian Academy

--
Private|Grades 2–12
801 NE 34th Ct|Less than 1 Mile Away

Pace Center for Girls Inc.

--
Public|Grades 6–12
2225 N Andrews Ave|Less than 1 Mile Away

Somerset Village Academy

B
Public|Grades KG–5
225 NW 29th St|Less than 1 Mile Away

Somerset Academy Village Charter Middle School

B
Public|Grades 6–8
225 NW 29th St|Less than 1 Mile Away

St Mark's Episcopal School

--
Private|Grades PK–8
1750 E Oakland Par...|Less than 1 Mile Away

Care and Share Uxbridge Christian Academy

--
Private|Grades PK–2
3260 N Andrews Ave|Less than 1 Mile Away

Fort Lauderdale High School

B
Public|Grades 9–12
1600 NE 4th Ave|Less than 1 Mile Away

Fidelis Academy

--
Private|Grades PK–6
1999 NW 9th Ave|1.33 Miles Away

Bennett Elementary School

C
Public|Grades KG–5
1755 NE 14th St|1.33 Miles Away

Sunrise Middle School

C-
Public|Grades 6–8
1750 NE 14th St|1.41 Miles Away

Lloyd Estates Elementary School

C-
Public|Grades KG–5
750 NW 41st St|1.50 Miles Away

Delmar Arts Academy

--
Private|Grades PK–2
1400 N Federal Hwy|1.56 Miles Away

Pride & Joy Learning

--
Private|Grades PK–2
400 W Prospect Rd|1.62 Miles Away

North Side Elementary School

C-
Public|Grades PK–5
120 NE 11th St|1.66 Miles Away

Thurgood Marshall Elementary School

B-
Public|Grades PK–5
800 NW 13th St|1.77 Miles Away

Bayview Elementary School

A+
Public|Grades KG–5
1175 Middle River ...|1.79 Miles Away

Sunrise High School

--
Public|Grades 9–12
424 W Sunrise Blvd|1.90 Miles Away

Transit

Andrews Avenue/Commercial Boulevard

1.99 miles away|39 min walk

Andrews Avenue/Northeast 11th Street

1.62 miles away|32 min walk

Andrews Avenue/Northeast 13th Street

1.44 miles away|28 min walk

Andrews Avenue/Northeast 14th Street

1.29 miles away|25 min walk

Andrews Avenue/Northeast 16th Street

1.06 miles away|21 min walk

Andrews Avenue/Northeast 19th Court

0.89 miles away|18 min walk
Next

Transit

arrow rightWhat to know about transitarrow right
Next

Description

Andrews Avenue/Commercial Boulevard

1.99 miles away|39 min walk

Andrews Avenue/Northeast 11th Street

1.62 miles away|32 min walk

Andrews Avenue/Northeast 13th Street

1.44 miles away|28 min walk

Andrews Avenue/Northeast 14th Street

1.29 miles away|25 min walk

Andrews Avenue/Northeast 16th Street

1.06 miles away|21 min walk

Andrews Avenue/Northeast 19th Court

0.89 miles away|18 min walk

Andrews Avenue/Northeast 24th Street

0.72 miles away|14 min walk

Andrews Avenue/Northeast 26th Street

0.68 miles away|14 min walk

Andrews Avenue/Northeast 27th Drive

0.67 miles away|13 min walk

Andrews Avenue/Northeast 29th Street

0.68 miles away|14 min walk

Andrews Avenue/Northeast 36th Street

1.01 miles away|20 min walk

Andrews Avenue/Northeast 38th Street

1.14 miles away|22 min walk

Andrews Avenue/Northeast 41st Street

1.32 miles away|26 min walk

Andrews Avenue/Northeast 45th Street

1.59 miles away|31 min walk

Andrews Avenue/Northeast 47th Street

1.81 miles away|35 min walk

Andrews Avenue/Northeast 8th Street

1.95 miles away|38 min walk

Andrews Avenue/Northeast 9th Street

1.86 miles away|36 min walk

Andrews Avenue/Northwest 11th Street

1.63 miles away|32 min walk

Andrews Avenue/Northwest 13th Street

1.45 miles away|28 min walk

Andrews Avenue/Northwest 14th Street

1.33 miles away|26 min walk

Andrews Avenue/Northwest 15th Street

1.22 miles away|24 min walk

Andrews Avenue/Northwest 16th Street

1.13 miles away|22 min walk

Andrews Avenue/Northwest 17th Court

0.99 miles away|19 min walk

Andrews Avenue/Northwest 19th Court

0.93 miles away|18 min walk

Andrews Avenue/Northwest 21st Court

0.81 miles away|16 min walk

Andrews Avenue/Northwest 21st Street

0.78 miles away|15 min walk

Andrews Avenue/Northwest 24th Street

0.72 miles away|14 min walk

Andrews Avenue/Northwest 29th Street

0.7 miles away|14 min walk

Andrews Avenue/Northwest 35th Street

0.9 miles away|18 min walk

Andrews Avenue/Northwest 38th Street

1.1 miles away|22 min walk

Andrews Avenue/Northwest 40th Street

1.2 miles away|23 min walk

Andrews Avenue/Northwest 41st Street

1.35 miles away|26 min walk

Andrews Avenue/Northwest 43rd Street

1.47 miles away|29 min walk

Andrews Avenue/Northwest 46th Court

1.76 miles away|34 min walk

Andrews Avenue/Northwest 48th Court

1.94 miles away|38 min walk

Andrews Avenue/Northwest 9th Street

1.89 miles away|37 min walk

Andrews Avenue/Oakland Park Boulevard

0.75 miles away|15 min walk

Andrews Avenue/Oakland Park Boulevard (North)

0.8 miles away|16 min walk

Andrews Avenue/Oakland Park Boulevard (South)

0.75 miles away|15 min walk

Andrews Avenue/Prospect Road

1.52 miles away|30 min walk

Andrews Avenue/Sunrise Boulevard

1.73 miles away|34 min walk

Commercial Boulevard/Andrews Avenue

1.99 miles away|39 min walk

Commercial Boulevard/Dixie Highway

1.9 miles away|37 min walk

Commercial Boulevard/Northeast 12th Avenue

1.93 miles away|38 min walk

Commercial Boulevard/Northeast 13th Avenue

1.96 miles away|38 min walk

Commercial Boulevard/Northeast 15th Terrace

1.97 miles away|38 min walk

Commercial Boulevard/Northeast 1st Terrace

1.96 miles away|38 min walk

Commercial Boulevard/Northeast 3rd Avenue

1.93 miles away|37 min walk

Commercial Boulevard/Northeast 4th Avenue

1.91 miles away|37 min walk

Commercial Boulevard/Northeast 6th Avenue

1.91 miles away|37 min walk

The Neighbourhood: 2685 Ne 9th Avenue 6

Similar Buildings Nearby

Add to favoritesAdd to favorites (hover)
533 Ne 3rd Avenue 425
533 Ne 3rd Avenue 425, Fort Lauderdale, FL
Click to see listings
Add to favoritesAdd to favorites (hover)
533 Ne 3rd Avenue 148
533 Ne 3rd Avenue 148, Fort Lauderdale, FL
Click to see listings
Add to favoritesAdd to favorites (hover)
533 Ne 3rd Avenue 541
533 Ne 3rd Avenue 541, Fort Lauderdale, FL
Click to see listings
Add to favoritesAdd to favorites (hover)
533 Ne 3rd Avenue 512
533 Ne 3rd Avenue 512, Fort Lauderdale, FL
Click to see listings
Add to favoritesAdd to favorites (hover)
533 Ne 3rd Avenue 425
533 Ne 3rd Avenue 425, Fort Lauderdale, FL
Click to see listings
Add to favoritesAdd to favorites (hover)
533 Ne 3rd Avenue 148
533 Ne 3rd Avenue 148, Fort Lauderdale, FL
Click to see listings
Add to favoritesAdd to favorites (hover)
533 Ne 3rd Avenue 541
533 Ne 3rd Avenue 541, Fort Lauderdale, FL
Click to see listings

2685 Ne 9th Avenue 6 Demographics

This neighborhood indicates a good mix of people which makes it a good place for families. About 13.73% are children aged 0–14, 13.8% are young adults between 15–29, 24.22% are adults aged 30–44, 23.69% are in the 45–59 range and 24.55% are seniors aged 60 and above. Commuting options are also varying where 78.63% of residents relying on driving, while others prefer public transit around 2.18%, walking around 1.5%, biking around 2.2%, allowing residents to choose travel modes that best fit their daily routines. Most homes in the area are with 55.11% of units owner occupied and 44.89% are rented. The neighborhood offers different household types. About 11.47% are single family homes and 3.62% are multi family units. Around 46.89% are single-person households, while 53.11% are multi person households. This mix works well for families, roommates, and individuals. Education levels in the neighborhood vary widely where 26.41% of residents have bachelor’s degrees. Around 20.92% have high school or college education. Another 9.1% hold diplomas while 18.29% have completed postgraduate studies. The remaining are 25.28% with other types of qualifications.

Next

Demographics Description

This neighborhood indicates a good mix of people which makes it a good place for families. About 13.73% are children aged 0–14, 13.8% are young adults between 15–29, 24.22% are adults aged 30–44, 23.69% are in the 45–59 range and 24.55% are seniors aged 60 and above. Commuting options are also varying where 78.63% of residents relying on driving, while others prefer public transit around 2.18%, walking around 1.5%, biking around 2.2%, allowing residents to choose travel modes that best fit their daily routines. Most homes in the area are with 55.11% of units owner occupied and 44.89% are rented. The neighborhood offers different household types. About 11.47% are single family homes and 3.62% are multi family units. Around 46.89% are single-person households, while 53.11% are multi person households. This mix works well for families, roommates, and individuals. Education levels in the neighborhood vary widely where 26.41% of residents have bachelor’s degrees. Around 20.92% have high school or college education. Another 9.1% hold diplomas while 18.29% have completed postgraduate studies. The remaining are 25.28% with other types of qualifications.

Age Demographics

13.73% (0 - 14 years old)

13.8% (15 - 29 years old)

24.22% (30 - 44 years old)

23.69% (45 - 59 years old)

24.55% (60+ years old)

Commute

2.18%

Transit

1.5%

Walk

78.63%

Drive

2.2%

Bike

Housing Ownership

55.11%

Owner Occupied

44.89%

Rental Units

Household Types

11.47%

Single Family

3.62%

Multi Family

46.89%

Single Person

53.11%

Multi Person

Education

Bachelors Degree26.41%
High School College20.92%
Diploma9.1%
Post Graduate18.29%
Others25.28%
Next

Education

Diploma9.1%
Post Graduate18.29%
Others25.28%
Get the HelloCondo Newsletter
Real-estate tips, insights, and market reports in your inbox.
Newsletter
  1. Home
  2. /Fort Lauderdale, FL
  3. /
    2685 Ne 9th Avenue 6
Nearby Cities
Pembroke Pines
Buildings
2301 Wilton Dr
2601 Ne 14th Ave
2607 Ne 8th Ave
2617 Ne 14th Ave
2631 Ne 14th Ave
2633 Ne 14th Ave
2660 Ne 8th Ave
2725 Ne 8th Ave
2900 Ne 12th Ter
2970 Ne 16th Ave
3000 Ne 16th Ave
3002 Ne 5th Ter
3004 Ne 5th Ter
3020 Ne 16th Ave
3040 Ne 16th Ave
3050 Ne 16th Ave
3421 Ne 15th Ave
3455 Ne 5th Ave
351 Ne 19th Pl
900 Ne 26th St
Neighborhoods
Andrews Industrial DistrictBoca Del Mar DriveBoca Raton Airport
Caloosa Regional ParkCentral BeachCoral Key VillasCountry Club Acres NorthDelaire Country ClubEverglades Lakes MHPEvergreenGoulds - WestHarbour IslesHomesteadLantana PinesLauderdale ManorsLoxahatchee GrovesMaple IslandMaplewoodMartha Bright FarmsMiami Lakes
ZIP Codes
330663306933138
3314033149331663319933306333223332833332334103342633431334383344833458334703348633498
Community
Allamanda GardensAlpine Woods of JacarandaApple Creek
ApplegreenApplewood Village IApplewood Village IIApplewood Village IIIApplewood Village IVArbor KeysArrowheadAshley ArmsAtlantic EastAtlantic TowersAzul at Kimberly Lake CondominiumsBanyan LakesBapartBarcelona NorthBarefoot Beach VillasBay ViewBayport at the Township
HelloCondo Logo
HelloCondo Logo
HelloCondo Is The #1 Condo Search Platform And Real Estate Recommendation Engine. Search, Find And Buy The Perfect Condo And Get Matched With The Best Agents. Finding A Condo Has Never Been So Easy.

HelloCondo is a division of HelloCasa, LLC

FacebookIconInstagramIconXIconRedditIcon

HelloCondo

Find A RealtorTerms of UsePrivacy PolicyCalifornia Privacy NoticeAccessibility PolicyCCPA Notice on CollectionDMCABrowseBlogs

Contact

LocationIcon
300 Galleria Pkwy SE, Suite 1500,
Atlanta, GA 30339
PhoneICon
(855) 625-0319
EmailIConhello@hellocondo.com
Contact Us

For Sale

Condos for saleTownhomes for sale
AgentIcon
LocationIcon

Julie's Realty, LLC

Yuliya "Julie" Sidorevskaya

1700 79th Street CSWY STE#160,

North Bay VIllage, FL, 33141

PhoneICon305-340-1857
EmailIConJulie@JuliesRealty.net
© HelloCondo 2026. All Rights Reserved.