
HeaderIcon
  1. Agent Logo

Explore by Metro

  • Atlanta
  • Baltimore
  • Boston
  • Bronx
  • Brooklyn
  • Chicago
  • Dallas
  • Los Angeles
  • Manhattan
  • Miami
  • Nashville
  • North Port
  • Orlando
  • Philadelphia
  • Phoenix
  • Queens
  • San Diego
  • San Jose
  • Tampa
  • Washington
HeaderIcon

Explore By Metro

  • Atlanta
  • Baltimore
  • Boston
  • Bronx
  • Brooklyn
  • Chicago
  • Dallas
  • Los Angeles
  • Manhattan
  • Miami
  • Nashville
  • North Port
  • Orlando
  • Philadelphia
  • Phoenix
  • Queens
  • San Diego
  • San Jose
  • Tampa
  • Washington
leftArrowBack to Search
OverviewAmenities & PoliciesFinancialsNeighborhood
Add to favoritesAdd to favorites (hover)
Save
  1. Home
  2. /Forney, TX
  3. /1102 Queensdown Way
leftArrow
Add to favoritesAdd to favorites (hover)
$449,000est. $2,270 MortgageInfo icon
Listed: $ NaN (Sold on: Oct 20, 2022) Days on Market:

1102 Queensdown Way, Forney, TX 75126

BEDS

beds

3

BATHS

baths

3

PARKING

parking

-

SQFT

sqft
2079

Description

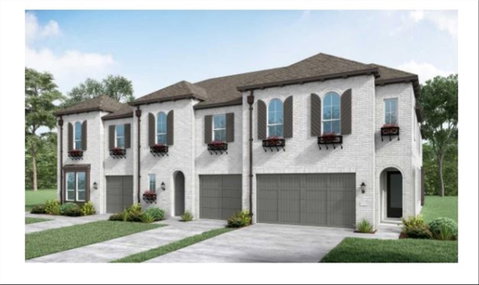
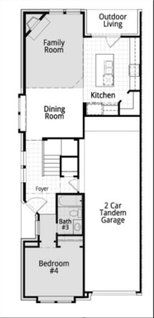
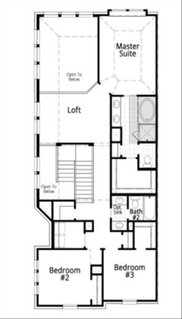
MLS# 20108921 - Built by Highland Homes - Ready Now! ~ Model Home - 2 story, 3 bed, 2.5 bath, fully loaded with floor-to-ceiling 2-story fireplace, kitchen upgrades, undercounter and pendent lights in kitchen, upgrade luxury vinyl plank flooring and carpet and tile, baton accent wall in master. Many additional upgrades as expected in a model home.

Description

MLS# 20108921 - Built by Highland Homes - Ready Now! ~ Model Home - 2 story, 3 bed, 2.5 bath, fully loaded with floor-to-ceiling 2-story fireplace, kitchen upgrades, undercounter and pendent lights in kitchen, upgrade luxury vinyl plank flooring and carpet and tile, baton accent wall in master. Many additional upgrades as expected in a model home.
listing image
listing image 2
listing image 3
$449,000
est. $2,270.39 MortgageInfo icon
Listed: $ NaN (Sold on: Oct 20, 2022)
Days on Market:

1102 Queensdown Way, Forney, TX 75126

BEDS

3

BATHS

3

PARKING

-

SQFT

2,079

Description

MLS# 20108921 - Built by Highland Homes - Ready Now! ~ Model Home - 2 story, 3 bed, 2.5 bath, fully loaded with floor-to-ceiling 2-story fireplace, kitchen upgrades, undercounter and pendent lights in kitchen, upgrade luxury vinyl plank flooring and carpet and tile, baton accent wall in master. Many additional upgrades as expected in a model home.

Description

MLS# 20108921 - Built by Highland Homes - Ready Now! ~ Model Home - 2 story, 3 bed, 2.5 bath, fully loaded with floor-to-ceiling 2-story fireplace, kitchen upgrades, undercounter and pendent lights in kitchen, upgrade luxury vinyl plank flooring and carpet and tile, baton accent wall in master. Many additional upgrades as expected in a model home.

Glen Gardens Estate Market Stats Last 12 months

LOCKER
Contact Us for Info

POSSESSION
CloseOfEscro
HOA FEESinfo
$3,888 /Annually

OUTDOOR SPACE
Private Entr
TAXES
Contact Us for Info

BUILDING AGE
5 Years
BASEMENT FEATURE
Contact Us for Info

PRICE PER SQFTinfo
$216

Market Stats

HOA FEESinfo
$3,888 /Annually

OUTDOOR SPACE
Private Entr
TAXES
Contact Us for Info

BUILDING AGE
5 Years
BASEMENT FEATURE
Contact Us for Info

PRICE PER SQFTinfo
$216

Amenities

Parking
Parking
-
Locker
Locker
Concierge
Concierge
-
Elevator(s)
Elevator(s)
-
Central AC
Central AC
Check Icon
Pool
Pool
-
Fitness Center
Fitness Center
-
Visitors Parking
Visitors Parking
-

Amenities

Unit
Parking GarageParking Garage
Building

Policies

Pet Allowed
Pet Allowed
-
BBQ Permitted
BBQ Permitted
Sublet Allowed
Sublet Allowed
Short-term Rental Allowed

Unit Price History

DateMLSStatusPrice
Unit Price History for this Listing is not available

Unit Price History

Unit Price History for this Listing is not available

Monthly Payment Calculator

$6,228 / Monthly

All calculations are estimates and provided by HelloCondo.com
for informational purposes only. Actual amounts may vary.

DropDown
$6,228
Est.
Listing Price
Down Payment
Interest Rate
Terms
Listing Price
Down Payment
Interest Rate
Terms

Monthly Payment Calculator

$6,228
Est.
Listing Price
Down Payment
Interest Rate
Terms
Listing Price
Down Payment
Interest Rate
Terms
$6,228 / Monthly

All calculations are estimates and provided by HelloCondo.com for informational purposes only. Actual amounts may vary.

view source
DropDown

Monthly Payment Calculator

Mortgage calculator

Monthly Mortgage: $2,270
DropDown

The Neighborhood: Forney, TX

Get the HelloCondo Newsletter
Real-estate tips, insights, and market reports in your inbox.
Newsletter
  1. Home
  2. /Forney, TX
  3. /1102 Queensdown Way
Nearby Cities
Rosser

Neighborhoods

Cedar RidgeCedardale HighlandsChalfont Place
Clariden RanchCloistersClover ParkColonial Greens SouthCopperwoodCountry Day ParkCreek TrailsDowntown MansfieldFlower HillForest CreekFreeway Industrial DistrictFrost FarmsGerrishGreenway ParksLakewood Acres SouthlakePaloma CreekWoodlands of Plano

ZIP Codes

750277506575070
7507575080750887513775241752877542376023760347603976066760867609376102761047612976182

Community

Cutter HillDevonshire VillageHeartland
Matchpoint Townhomes WestSignal RidgeSpyglass Hill CondominiumsThe CabanasVillages at Falcon's LairWaters Edge
Hellocondo Logo
HelloCondo Is The #1 Condo Search Platform And Real Estate Recommendation Engine. Search, Find And Buy The Perfect Condo And Get Matched With The Best Agents. Finding A Condo Has Never Been So Easy.

HelloCondo is a division of HelloCasa, LLC

FacebookIconInstagramIconXIconRedditIcon

HelloCondo

Find A RealtorTerms of UsePrivacy PolicyCalifornia Privacy NoticeAccessibility PolicyCCPA Notice on CollectionDMCABrowseBlogs

Contact

LocationIcon
300 Galleria Pkwy SE, Suite 1500,
Atlanta, GA 30339
PhoneICon
(855) 625-0319
EmailIConhello@hellocondo.com
Contact Us

For Sale

Condos for saleTownhomes for sale
AgentIcon
LocationIcon

RE/MAX Preferred Associates140 W. FM. 1382Ste. 110Cedar Hill TX., 75104

PhoneICon972.293.4550
EmailIConDerek@derekwestley.com
© HelloCondo 2026. All Rights Reserved.