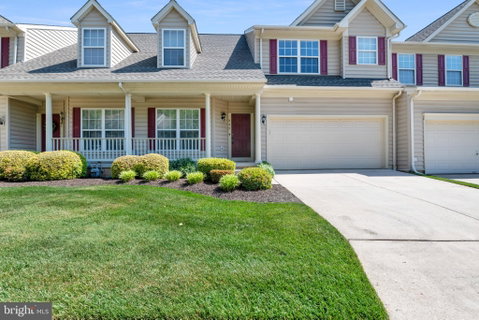
Welcome home to this beautifully maintained 3-bedroom, 2.5-bath residence offering space, comfort, and natural beauty in every direction. From the inviting front porch to the oversized 2-car garage, this lovingly cared-for home is filled with thoughtful features and abundant natural light throughout with large cathedral style windows.
Step inside to soaring cathedral ceilings in the living room and an open-concept layout designed for both everyday living and entertaining. The spacious kitchen flows seamlessly into the dramatic 2-story family room and bright all-season sunroom, complete with sliders leading to the rear deck overlooking the wooded backdrop of the scenic Ma & Pa Trail.
Hardwood floors, recessed lighting, and generous closets with additional storage enhance the home’s warmth and functionality. Upstairs, the convenient bedroom-level laundry adds ease to daily living, while the open second-level overlook creates an airy connection to the main floor below.
The spacious primary master bedroom suite features vaulted ceilings and a spa-inspired bath with a jetted soaking tub, creating the perfect private retreat. A full walkout basement offers endless possibilities for future finishing, additional living space, or recreation.
Outside, enjoy peaceful wooded views from the deck with stairs extending to patio area below. Home also features a separate exterior-access storage space perfect for bikes, canoes etc. Combining privacy, character, and exceptional care, this home offers the perfect blend of comfort and lifestyle in a truly beautiful setting. Minutes from rock state park and home literally backs to MA & PA trails! CONDO/HOA FEE INCLUDES: ROOF, SIDING, MULCH, LAWN CARE, TRASH, SNOW REMOVAL, CLUBHOUSE WHICH FEATURES FITNESS ROOM AND RECREATION ROOMS.
Description
Welcome home to this beautifully maintained 3-bedroom, 2.5-bath residence offering space, comfort, and natural beauty in every direction. From the inviting front porch to the oversized 2-car garage, this lovingly cared-for home is filled with thoughtful features and abundant natural light throughout with large cathedral style windows.
Step inside to soaring cathedral ceilings in the living room and an open-concept layout designed for both everyday living and entertaining. The spacious kitchen flows seamlessly into the dramatic 2-story family room and bright all-season sunroom, complete with sliders leading to the rear deck overlooking the wooded backdrop of the scenic Ma & Pa Trail.
Hardwood floors, recessed lighting, and generous closets with additional storage enhance the home’s warmth and functionality. Upstairs, the convenient bedroom-level laundry adds ease to daily living, while the open second-level overlook creates an airy connection to the main floor below.
The spacious primary master bedroom suite features vaulted ceilings and a spa-inspired bath with a jetted soaking tub, creating the perfect private retreat. A full walkout basement offers endless possibilities for future finishing, additional living space, or recreation.
Outside, enjoy peaceful wooded views from the deck with stairs extending to patio area below. Home also features a separate exterior-access storage space perfect for bikes, canoes etc. Combining privacy, character, and exceptional care, this home offers the perfect blend of comfort and lifestyle in a truly beautiful setting. Minutes from rock state park and home literally backs to MA & PA trails! CONDO/HOA FEE INCLUDES: ROOF, SIDING, MULCH, LAWN CARE, TRASH, SNOW REMOVAL, CLUBHOUSE WHICH FEATURES FITNESS ROOM AND RECREATION ROOMS.
Description
Welcome home to this beautifully maintained 3-bedroom, 2.5-bath residence offering space, comfort, and natural beauty in every direction. From the inviting front porch to the oversized 2-car garage, this lovingly cared-for home is filled with thoughtful features and abundant natural light throughout with large cathedral style windows.
Step inside to soaring cathedral ceilings in the living room and an open-concept layout designed for both everyday living and entertaining. The spacious kitchen flows seamlessly into the dramatic 2-story family room and bright all-season sunroom, complete with sliders leading to the rear deck overlooking the wooded backdrop of the scenic Ma & Pa Trail.
Hardwood floors, recessed lighting, and generous closets with additional storage enhance the home’s warmth and functionality. Upstairs, the convenient bedroom-level laundry adds ease to daily living, while the open second-level overlook creates an airy connection to the main floor below.
The spacious primary master bedroom suite features vaulted ceilings and a spa-inspired bath with a jetted soaking tub, creating the perfect private retreat. A full walkout basement offers endless possibilities for future finishing, additional living space, or recreation.
Outside, enjoy peaceful wooded views from the deck with stairs extending to patio area below. Home also features a separate exterior-access storage space perfect for bikes, canoes etc. Combining privacy, character, and exceptional care, this home offers the perfect blend of comfort and lifestyle in a truly beautiful setting. Minutes from rock state park and home literally backs to MA & PA trails! CONDO/HOA FEE INCLUDES: ROOF, SIDING, MULCH, LAWN CARE, TRASH, SNOW REMOVAL, CLUBHOUSE WHICH FEATURES FITNESS ROOM AND RECREATION ROOMS.
HelloCondo Is The #1 Condo Search Platform And Real Estate Recommendation Engine. Search, Find And Buy The Perfect Condo And Get Matched With The Best Agents. Finding A Condo Has Never Been So Easy.