
HeaderIcon
  1. Agent Logo

Explore by Metro

  • Atlanta
  • Baltimore
  • Boston
  • Bronx
  • Brooklyn
  • Chicago
  • Los Angeles
  • Manhattan
  • Miami
  • Nashville
  • Orlando
  • Philadelphia
  • Phoenix
  • Queens
  • San Diego
  • San Jose
  • Tampa
  • Washington
HeaderIcon

Explore By Metro

  • Atlanta
  • Baltimore
  • Boston
  • Bronx
  • Brooklyn
  • Chicago
  • Los Angeles
  • Manhattan
  • Miami
  • Nashville
  • Orlando
  • Philadelphia
  • Phoenix
  • Queens
  • San Diego
  • San Jose
  • Tampa
  • Washington
leftArrowBack to Search
OverviewAmenities & PoliciesFinancialsNeighborhood
Add to favoritesAdd to favorites (hover)
Save
  1. Home
  2. /Forest Hill, MD
  3. /305 Esther Drive
leftArrow
Add to favoritesAdd to favorites (hover)
$380,000est. $1,921 MortgageInfo icon
Listed: $ NaN (Sold on: Apr 9, 2026) Days on Market:

305 Esther Drive, Forest Hill, MD 21050

BEDS

beds

3

BATHS

baths

3

PARKING

parking

-

SQFT

sqft
1620

Description

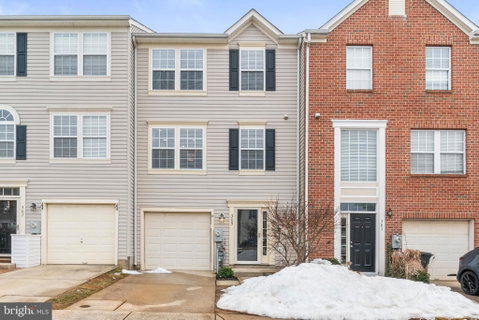
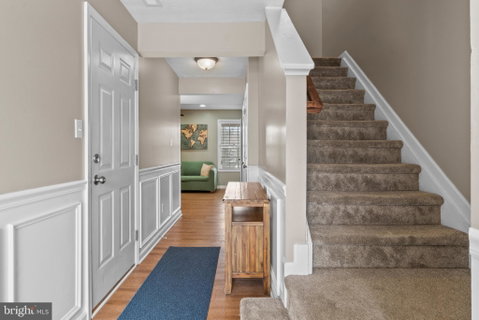
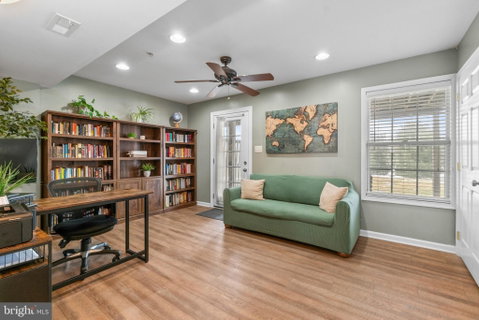
Welcome home to this beautifully maintained 3-bedroom townhouse in the highly desirable Spenceola North community, offering the perfect blend of comfort, convenience, and lifestyle. With 2 full bathrooms and a main level powder room, this home is thoughtfully designed for easy everyday living. The kitchen was fully updated in 2023 features new stainless steel appliances and white cabinets making it a great space for daily living and entertaining. Upstairs, new carpeting on the third floor and stairs, also completed 2023, adds warmth and comfort. The bathrooms were remodeled in October 2025. Major improvements have already been completed, including a water heater replaced in 2020, HVAC system 2022 and a new roof 2023. This home also features a 1-car garage and two assigned parking spaces. Located just 0.2 miles from the Ma & Pa Rail Trail, you’ll enjoy easy access to outdoor recreation, parks, and walking paths. The Spenceola North community offers a clubhouse and gym, enhancing the low-maintenance, amenity-rich lifestyle. Ideally situated close to shopping, dining, and all of your everyday essentials, this move-in ready home offers the opportunity to enjoy updated living in a sought-after location.

Description

Welcome home to this beautifully maintained 3-bedroom townhouse in the highly desirable Spenceola North community, offering the perfect blend of comfort, convenience, and lifestyle. With 2 full bathrooms and a main level powder room, this home is thoughtfully designed for easy everyday living. The kitchen was fully updated in 2023 features new stainless steel appliances and white cabinets making it a great space for daily living and entertaining. Upstairs, new carpeting on the third floor and stairs, also completed 2023, adds warmth and comfort. The bathrooms were remodeled in October 2025. Major improvements have already been completed, including a water heater replaced in 2020, HVAC system 2022 and a new roof 2023. This home also features a 1-car garage and two assigned parking spaces. Located just 0.2 miles from the Ma & Pa Rail Trail, you’ll enjoy easy access to outdoor recreation, parks, and walking paths. The Spenceola North community offers a clubhouse and gym, enhancing the low-maintenance, amenity-rich lifestyle. Ideally situated close to shopping, dining, and all of your everyday essentials, this move-in ready home offers the opportunity to enjoy updated living in a sought-after location.
listing image
listing image 2
listing image 3
$380,000
est. $1,921.49 MortgageInfo icon
Listed: $ NaN (Sold on: Apr 9, 2026)
Days on Market:

305 Esther Drive, Forest Hill, MD 21050

BEDS

3

BATHS

3

PARKING

-

SQFT

1,620

Description

Welcome home to this beautifully maintained 3-bedroom townhouse in the highly desirable Spenceola North community, offering the perfect blend of comfort, convenience, and lifestyle. With 2 full bathrooms and a main level powder room, this home is thoughtfully designed for easy everyday living. The kitchen was fully updated in 2023 features new stainless steel appliances and white cabinets making it a great space for daily living and entertaining. Upstairs, new carpeting on the third floor and stairs, also completed 2023, adds warmth and comfort. The bathrooms were remodeled in October 2025. Major improvements have already been completed, including a water heater replaced in 2020, HVAC system 2022 and a new roof 2023. This home also features a 1-car garage and two assigned parking spaces. Located just 0.2 miles from the Ma & Pa Rail Trail, you’ll enjoy easy access to outdoor recreation, parks, and walking paths. The Spenceola North community offers a clubhouse and gym, enhancing the low-maintenance, amenity-rich lifestyle. Ideally situated close to shopping, dining, and all of your everyday essentials, this move-in ready home offers the opportunity to enjoy updated living in a sought-after location.

Description

Welcome home to this beautifully maintained 3-bedroom townhouse in the highly desirable Spenceola North community, offering the perfect blend of comfort, convenience, and lifestyle. With 2 full bathrooms and a main level powder room, this home is thoughtfully designed for easy everyday living. The kitchen was fully updated in 2023 features new stainless steel appliances and white cabinets making it a great space for daily living and entertaining. Upstairs, new carpeting on the third floor and stairs, also completed 2023, adds warmth and comfort. The bathrooms were remodeled in October 2025. Major improvements have already been completed, including a water heater replaced in 2020, HVAC system 2022 and a new roof 2023. This home also features a 1-car garage and two assigned parking spaces. Located just 0.2 miles from the Ma & Pa Rail Trail, you’ll enjoy easy access to outdoor recreation, parks, and walking paths. The Spenceola North community offers a clubhouse and gym, enhancing the low-maintenance, amenity-rich lifestyle. Ideally situated close to shopping, dining, and all of your everyday essentials, this move-in ready home offers the opportunity to enjoy updated living in a sought-after location.

Glen Gardens Estate Market Stats Last 12 months

LOCKER
Contact Us for Info

POSSESSION
Negotiable
HOA FEESinfo
$64 /Monthly

OUTDOOR SPACE
Contact Us for Info
TAXES
$2,968 (2025)

BUILDING AGE
27 Years
BASEMENT FEATURE
Daylight, Fu

PRICE PER SQFTinfo
$235

Market Stats

HOA FEESinfo
$64 /Monthly

OUTDOOR SPACE
Contact Us for Info
TAXES
$2,968 (2025)

BUILDING AGE
27 Years
BASEMENT FEATURE
Daylight, Fu

PRICE PER SQFTinfo
$235

Amenities

Parking
Parking
-
Locker
Locker
Concierge
Concierge
-
Elevator(s)
Elevator(s)
-
Central AC
Central AC
Check Icon
Pool
Pool
-
Fitness Center
Fitness Center
Check Icon
Visitors Parking
Visitors Parking
-

Amenities

Unit
Parking GarageParking Garage
Building

Policies

Pet Allowed
Pet Allowed
-
BBQ Permitted
BBQ Permitted
Sublet Allowed
Sublet Allowed
Short-term Rental Allowed

Unit Price History

DateMLSStatusPrice
Apr 2026MLS#: MDHR2052010Closed$395,000
Jul 2018MLS#: 1001537036Closed$246,500

Unit Price History

$395,000

Closed

Apr 2026MLS#: MDHR2052010

$246,500

Closed

Jul 2018MLS#: 1001537036

Monthly Payment Calculator

$2,308 / Monthly

All calculations are estimates and provided by HelloCondo.com
for informational purposes only. Actual amounts may vary.

DropDown
$2,308
Est.
Listing Price
Down Payment
Interest Rate
Terms
Listing Price
Down Payment
Interest Rate
Terms

Monthly Payment Calculator

$2,308
Est.
Listing Price
Down Payment
Interest Rate
Terms
Listing Price
Down Payment
Interest Rate
Terms
$2,308 / Monthly

All calculations are estimates and provided by HelloCondo.com for informational purposes only. Actual amounts may vary.

view source
DropDown

Monthly Payment Calculator

Mortgage calculator

Monthly Mortgage: $1,921
DropDown

The Neighborhood: Forest Hill, MD

Get the HelloCondo Newsletter
Real-estate tips, insights, and market reports in your inbox.
Newsletter
  1. Home
  2. /Forest Hill, MD
  3. /305 Esther Drive
Nearby Cities
Oreland

Buildings

101 Nichols St
106 Gwen Dr
109 Sunshine Ct
111 Sunshine Ct
1702 Rich Way
1714 Landmark Dr
1717 Landmark Dr
203 Yorkshire Way
204 Chaucer Ln
205 Kimary Ct
206 Kimary Ct
296 Canterbury Rd
298 Canterbury Rd
304 Canterbury Rd
310 Canterbury Rd
600 Squire Ln
633 Wallingford Rd
636 Wallingford Rd
637 Wallingford Rd
904 Martell Ct

Neighborhoods

ArcadiaArmistead GardensBaltimore Highlands
Beacon Hill / SkidmoreButcher's HillCedoniaDunbar / BroadwayEasterwoodHarlem ParkLittle ItalyLoch RavenLocust PointLocust Point Industrial AreaLong / HeatMid / GovansMorrell ParkMosherNew NorthwoodRamblewoodWoodberry

ZIP Codes

207512101421051
2107121074210822113021153212052120721208212102123421240212502127821286214022165121776

Community

Apple Tree OrchardBarringtonBell Air South Community
Belle ManorBently RidgeBox Hill NorthBrentwood Park ApartmentsBright OaksBynum RunConstant WoodsCypress HillsDallam PlaceDeer RunDeer SpringDixie MeadowsDurham ManorEmerald HIllsEnglish Country ManorFallston CommonsFountain Glen
Hellocondo Logo
HelloCondo Is The #1 Condo Search Platform And Real Estate Recommendation Engine. Search, Find And Buy The Perfect Condo And Get Matched With The Best Agents. Finding A Condo Has Never Been So Easy.

HelloCondo is a division of HelloCasa, LLC

FacebookIconInstagramIconXIconRedditIcon

HelloCondo

Find A RealtorTerms of UsePrivacy PolicyCalifornia Privacy NoticeAccessibility PolicyCCPA Notice on CollectionDMCABrowseNYS Standard Operating ProcedureNYS Fair Housing Notice

Contact

LocationIcon
300 Galleria Pkwy SE, Suite 1500,
Atlanta, GA 30339
PhoneICon
(855) 625-0319
EmailIConhello@hellocondo.com
Contact Us

For Sale

Condos for saleTownhomes for sale
AgentIcon
LocationIcon

Opulent Realty Group Zakiya Eleby6335 Wayne Ave Philadelphia PA 19144

PhoneICon(610) 206-3955
EmailIConZakiya@ORGrealty.com
© HelloCondo 2026. All Rights Reserved.
