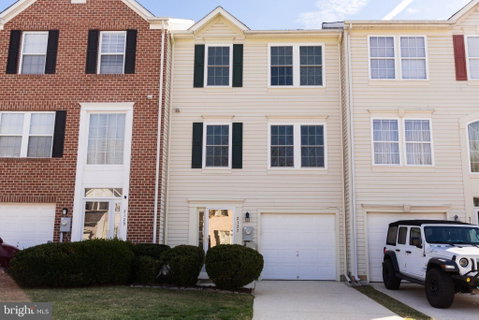
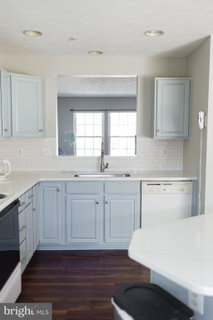
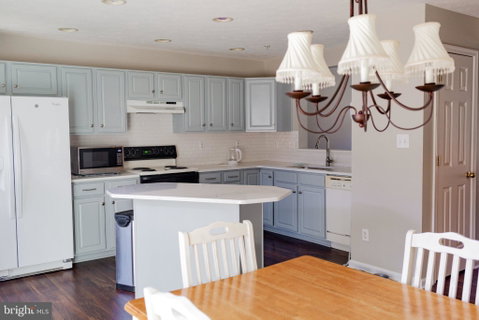
Located in Spenceola Farms, 2127 Mardic Dr offers three finished levels of living space with a functional open layout designed for everyday living and entertaining. The main level has a spacious kitchen with center island, quartz countertops, tile backsplash, updated fixtures, and recently painted cabinetry, flowing directly into the dining area and living room with abundant natural light and access to a fantastic deck.
Upstairs, the primary suite includes a private bath and generous closet space, with two additional bedrooms and a full hall bath completing the upper level. The entry level provides additional flexible living space ideal for a recreation room, office, or secondary living area, along with laundry, utility room a large closet and garage access.
Recent updates include a brand new natural gas water heater installed in 2026, a roof replacement, HVAC servicing and improvements, updated lighting including recessed fixtures, flooring upgrades, and multiple interior enhancements completed over time. Kitchen and bath improvements include quartz surfaces, updated vanities, fixtures, and finishes.
The rear yard is fully enclosed with a 6-foot PVC privacy fence, offering a defined outdoor space with patio access. Parking includes an attached one-car garage, driveway space, and 2 additional reserved parking spots.
Community amenities clubhouse access, health club, use of party rooms for rent and front lawn maintenance through the HOA. Don't forget peaceful walking trails with scenic views of wooded areas. Conveniently located near Bel Air, shopping, dining, and commuter routes.
Description
Located in Spenceola Farms, 2127 Mardic Dr offers three finished levels of living space with a functional open layout designed for everyday living and entertaining. The main level has a spacious kitchen with center island, quartz countertops, tile backsplash, updated fixtures, and recently painted cabinetry, flowing directly into the dining area and living room with abundant natural light and access to a fantastic deck.
Upstairs, the primary suite includes a private bath and generous closet space, with two additional bedrooms and a full hall bath completing the upper level. The entry level provides additional flexible living space ideal for a recreation room, office, or secondary living area, along with laundry, utility room a large closet and garage access.
Recent updates include a brand new natural gas water heater installed in 2026, a roof replacement, HVAC servicing and improvements, updated lighting including recessed fixtures, flooring upgrades, and multiple interior enhancements completed over time. Kitchen and bath improvements include quartz surfaces, updated vanities, fixtures, and finishes.
The rear yard is fully enclosed with a 6-foot PVC privacy fence, offering a defined outdoor space with patio access. Parking includes an attached one-car garage, driveway space, and 2 additional reserved parking spots.
Community amenities clubhouse access, health club, use of party rooms for rent and front lawn maintenance through the HOA. Don't forget peaceful walking trails with scenic views of wooded areas. Conveniently located near Bel Air, shopping, dining, and commuter routes.
Located in Spenceola Farms, 2127 Mardic Dr offers three finished levels of living space with a functional open layout designed for everyday living and entertaining. The main level has a spacious kitchen with center island, quartz countertops, tile backsplash, updated fixtures, and recently painted cabinetry, flowing directly into the dining area and living room with abundant natural light and access to a fantastic deck.
Upstairs, the primary suite includes a private bath and generous closet space, with two additional bedrooms and a full hall bath completing the upper level. The entry level provides additional flexible living space ideal for a recreation room, office, or secondary living area, along with laundry, utility room a large closet and garage access.
Recent updates include a brand new natural gas water heater installed in 2026, a roof replacement, HVAC servicing and improvements, updated lighting including recessed fixtures, flooring upgrades, and multiple interior enhancements completed over time. Kitchen and bath improvements include quartz surfaces, updated vanities, fixtures, and finishes.
The rear yard is fully enclosed with a 6-foot PVC privacy fence, offering a defined outdoor space with patio access. Parking includes an attached one-car garage, driveway space, and 2 additional reserved parking spots.
Community amenities clubhouse access, health club, use of party rooms for rent and front lawn maintenance through the HOA. Don't forget peaceful walking trails with scenic views of wooded areas. Conveniently located near Bel Air, shopping, dining, and commuter routes.
Description
Located in Spenceola Farms, 2127 Mardic Dr offers three finished levels of living space with a functional open layout designed for everyday living and entertaining. The main level has a spacious kitchen with center island, quartz countertops, tile backsplash, updated fixtures, and recently painted cabinetry, flowing directly into the dining area and living room with abundant natural light and access to a fantastic deck.
Upstairs, the primary suite includes a private bath and generous closet space, with two additional bedrooms and a full hall bath completing the upper level. The entry level provides additional flexible living space ideal for a recreation room, office, or secondary living area, along with laundry, utility room a large closet and garage access.
Recent updates include a brand new natural gas water heater installed in 2026, a roof replacement, HVAC servicing and improvements, updated lighting including recessed fixtures, flooring upgrades, and multiple interior enhancements completed over time. Kitchen and bath improvements include quartz surfaces, updated vanities, fixtures, and finishes.
The rear yard is fully enclosed with a 6-foot PVC privacy fence, offering a defined outdoor space with patio access. Parking includes an attached one-car garage, driveway space, and 2 additional reserved parking spots.
Community amenities clubhouse access, health club, use of party rooms for rent and front lawn maintenance through the HOA. Don't forget peaceful walking trails with scenic views of wooded areas. Conveniently located near Bel Air, shopping, dining, and commuter routes.
HelloCondo Is The #1 Condo Search Platform And Real Estate Recommendation Engine. Search, Find And Buy The Perfect Condo And Get Matched With The Best Agents. Finding A Condo Has Never Been So Easy.