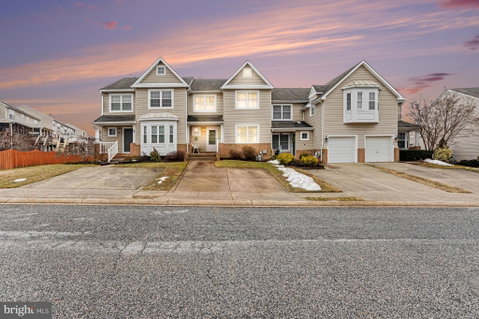
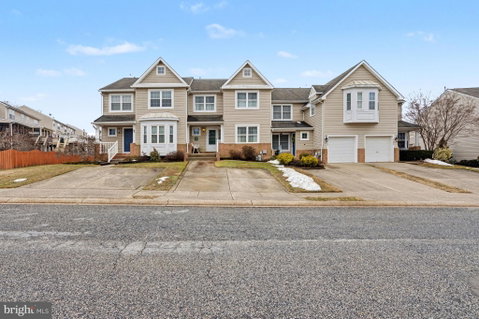
Nestled in the serene Rosefield community of Forest Lakes, this exquisite townhome at 2027 Brandy Drive combines comfort, style, and convenience. With four bedrooms, two full baths, and two half baths, this meticulously maintained home offers a perfect blend of modern amenities and timeless charm.
Main Floor Elegance
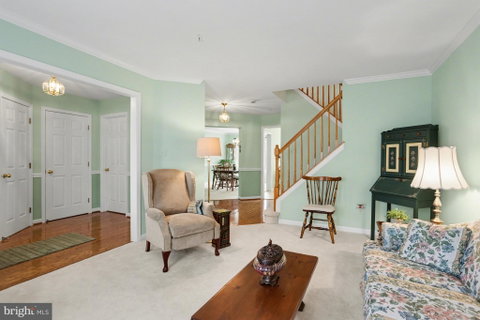
Step into the beautifully lit main floor, where natural sunlight floods through the living room windows at the front of the home and through the dining room and kitchen windows at the back of the home. The bright and cheerful atmosphere is complemented by a hardwood foyer featuring an expansive coat closet, a large storage room, and a convenient powder room.
The generously sized dining room and eat-in kitchen provide ample space for entertaining friends and family, graced with elegant crown and chair molding that adds a touch of sophistication. The newer sliding glass door opens to a maintenance-free Trex deck with a retractable awning, perfect for outdoor entertainment or relaxation with steps leading to backyard.
Luxurious Primary Suite
Retreat to the calming sanctuary of the primary bedroom, featuring a walk-in closet, and an ensuite bath. Indulge in the luxury of a soaking tub, a standalone shower, and dual sinks—your personal oasis for relaxation.
Additional Bedrooms and Bath
On this level, you will also find two generously sized bedrooms and a full bath, perfect for family members or guests.
Lower Level
The expansive lower level is ideal for gatherings, with abundant space for enjoying your favorite programs or indulging in game nights. A sliding glass doors leads to a covered patio, offering a seamless blend of indoor and outdoor living. The versatile bonus room can serve as a fourth bedroom, office, or anything you desire, tailored to your lifestyle needs. Ample storage is provided in the utility area, ensuring clutter-free living.
Upgrades
This home has been well taken care of by the original owner. The roof, windows, and water heater have been replaced. The HVAC is a Carrier system and has been maintained yearly, ensuring comfort and efficiency year-round.
Parking and Community Amenities
Parking is a breeze with a dedicated pad for two cars and additional overflow parking at the end of the street.
Don't miss the opportunity to make this stunning townhome your own. With its impeccable maintenance, thoughtful design, and prime location, 2027 Brandy Drive is ready to welcome you home. Schedule a viewing today and experience the elegance and comfort that await you.
Description
Nestled in the serene Rosefield community of Forest Lakes, this exquisite townhome at 2027 Brandy Drive combines comfort, style, and convenience. With four bedrooms, two full baths, and two half baths, this meticulously maintained home offers a perfect blend of modern amenities and timeless charm.
Main Floor Elegance
Step into the beautifully lit main floor, where natural sunlight floods through the living room windows at the front of the home and through the dining room and kitchen windows at the back of the home. The bright and cheerful atmosphere is complemented by a hardwood foyer featuring an expansive coat closet, a large storage room, and a convenient powder room.
The generously sized dining room and eat-in kitchen provide ample space for entertaining friends and family, graced with elegant crown and chair molding that adds a touch of sophistication. The newer sliding glass door opens to a maintenance-free Trex deck with a retractable awning, perfect for outdoor entertainment or relaxation with steps leading to backyard.
Luxurious Primary Suite
Retreat to the calming sanctuary of the primary bedroom, featuring a walk-in closet, and an ensuite bath. Indulge in the luxury of a soaking tub, a standalone shower, and dual sinks—your personal oasis for relaxation.
Additional Bedrooms and Bath
On this level, you will also find two generously sized bedrooms and a full bath, perfect for family members or guests.
Lower Level
The expansive lower level is ideal for gatherings, with abundant space for enjoying your favorite programs or indulging in game nights. A sliding glass doors leads to a covered patio, offering a seamless blend of indoor and outdoor living. The versatile bonus room can serve as a fourth bedroom, office, or anything you desire, tailored to your lifestyle needs. Ample storage is provided in the utility area, ensuring clutter-free living.
Upgrades
This home has been well taken care of by the original owner. The roof, windows, and water heater have been replaced. The HVAC is a Carrier system and has been maintained yearly, ensuring comfort and efficiency year-round.
Parking and Community Amenities
Parking is a breeze with a dedicated pad for two cars and additional overflow parking at the end of the street.
Don't miss the opportunity to make this stunning townhome your own. With its impeccable maintenance, thoughtful design, and prime location, 2027 Brandy Drive is ready to welcome you home. Schedule a viewing today and experience the elegance and comfort that await you.
Nestled in the serene Rosefield community of Forest Lakes, this exquisite townhome at 2027 Brandy Drive combines comfort, style, and convenience. With four bedrooms, two full baths, and two half baths, this meticulously maintained home offers a perfect blend of modern amenities and timeless charm.
Main Floor Elegance
Step into the beautifully lit main floor, where natural sunlight floods through the living room windows at the front of the home and through the dining room and kitchen windows at the back of the home. The bright and cheerful atmosphere is complemented by a hardwood foyer featuring an expansive coat closet, a large storage room, and a convenient powder room.
The generously sized dining room and eat-in kitchen provide ample space for entertaining friends and family, graced with elegant crown and chair molding that adds a touch of sophistication. The newer sliding glass door opens to a maintenance-free Trex deck with a retractable awning, perfect for outdoor entertainment or relaxation with steps leading to backyard.
Luxurious Primary Suite
Retreat to the calming sanctuary of the primary bedroom, featuring a walk-in closet, and an ensuite bath. Indulge in the luxury of a soaking tub, a standalone shower, and dual sinks—your personal oasis for relaxation.
Additional Bedrooms and Bath
On this level, you will also find two generously sized bedrooms and a full bath, perfect for family members or guests.
Lower Level
The expansive lower level is ideal for gatherings, with abundant space for enjoying your favorite programs or indulging in game nights. A sliding glass doors leads to a covered patio, offering a seamless blend of indoor and outdoor living. The versatile bonus room can serve as a fourth bedroom, office, or anything you desire, tailored to your lifestyle needs. Ample storage is provided in the utility area, ensuring clutter-free living.
Upgrades
This home has been well taken care of by the original owner. The roof, windows, and water heater have been replaced. The HVAC is a Carrier system and has been maintained yearly, ensuring comfort and efficiency year-round.
Parking and Community Amenities
Parking is a breeze with a dedicated pad for two cars and additional overflow parking at the end of the street.
Don't miss the opportunity to make this stunning townhome your own. With its impeccable maintenance, thoughtful design, and prime location, 2027 Brandy Drive is ready to welcome you home. Schedule a viewing today and experience the elegance and comfort that await you.
Description
Nestled in the serene Rosefield community of Forest Lakes, this exquisite townhome at 2027 Brandy Drive combines comfort, style, and convenience. With four bedrooms, two full baths, and two half baths, this meticulously maintained home offers a perfect blend of modern amenities and timeless charm.
Main Floor Elegance
Step into the beautifully lit main floor, where natural sunlight floods through the living room windows at the front of the home and through the dining room and kitchen windows at the back of the home. The bright and cheerful atmosphere is complemented by a hardwood foyer featuring an expansive coat closet, a large storage room, and a convenient powder room.
The generously sized dining room and eat-in kitchen provide ample space for entertaining friends and family, graced with elegant crown and chair molding that adds a touch of sophistication. The newer sliding glass door opens to a maintenance-free Trex deck with a retractable awning, perfect for outdoor entertainment or relaxation with steps leading to backyard.
Luxurious Primary Suite
Retreat to the calming sanctuary of the primary bedroom, featuring a walk-in closet, and an ensuite bath. Indulge in the luxury of a soaking tub, a standalone shower, and dual sinks—your personal oasis for relaxation.
Additional Bedrooms and Bath
On this level, you will also find two generously sized bedrooms and a full bath, perfect for family members or guests.
Lower Level
The expansive lower level is ideal for gatherings, with abundant space for enjoying your favorite programs or indulging in game nights. A sliding glass doors leads to a covered patio, offering a seamless blend of indoor and outdoor living. The versatile bonus room can serve as a fourth bedroom, office, or anything you desire, tailored to your lifestyle needs. Ample storage is provided in the utility area, ensuring clutter-free living.
Upgrades
This home has been well taken care of by the original owner. The roof, windows, and water heater have been replaced. The HVAC is a Carrier system and has been maintained yearly, ensuring comfort and efficiency year-round.
Parking and Community Amenities
Parking is a breeze with a dedicated pad for two cars and additional overflow parking at the end of the street.
Don't miss the opportunity to make this stunning townhome your own. With its impeccable maintenance, thoughtful design, and prime location, 2027 Brandy Drive is ready to welcome you home. Schedule a viewing today and experience the elegance and comfort that await you.
HelloCondo Is The #1 Condo Search Platform And Real Estate Recommendation Engine. Search, Find And Buy The Perfect Condo And Get Matched With The Best Agents. Finding A Condo Has Never Been So Easy.