Listed: $ NaN (Sold on: Aug 20, 2026) Days on Market:
2021 Brandy Drive, Forest Hill, MD 21050
BEDS
3
BATHS
4
PARKING
-
SQFT
2266
Description
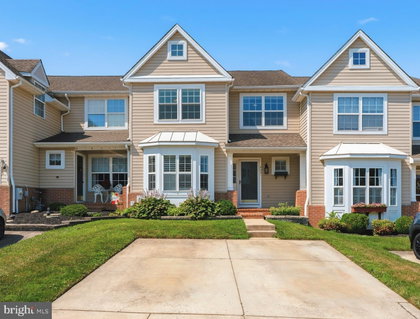
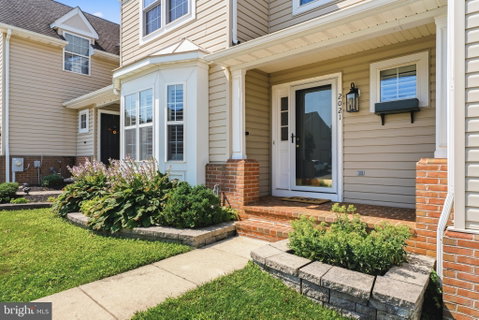
Welcome home to this beautifully updated luxury villa-style 3-level townhome located in one of Forest Hill's most sought-after communities! Designed with both style and functionality in mind, this exceptional home features an open-concept floor plan with gleaming hardwood floors throughout the main level, with a convenient powder room and main-level laundry. The heart of the home is the stunning gourmet kitchen, complete with granite countertops, a large center island, upgraded stainless steel appliances, and timeless plantation shutters that enhance the home's elegant appeal. From the chef's kitchen you can access your private covered deck with stairs to access your fully fenced backyard or lower level covered patio.
Upstairs, you will find three spacious bedrooms and two full bathrooms, including a stunning primary suite featuring a large walk-in closet and a recently renovated resort-inspired ensuite bath with designer ceramic tile, a double vanity, frameless glass shower, and an oversized soaking tub—your own private retreat to make everyday feel like vacation. The second hallway bathroom has also been fully renovated to provide the additional bedrooms with a beautiful bathroom space.
The fully finished lower level offers an inviting family room centered around a cozy gas fireplace, an additional half bath, generous storage space, and walkout access to a covered concrete patio. Step outside to enjoy the fully fenced backyard backing to peaceful green space, providing exceptional privacy and a tranquil setting. Entertain with ease on the expansive covered deck complete with stairs leading down to the backyard.
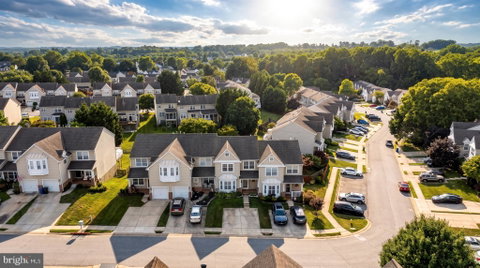
Ideally situated within walking distance to the local elementary school, shopping, dining, and everyday conveniences, this move-in-ready home offers the perfect combination of luxury, comfort, and an unbeatable Forest Hill location. Don't miss your opportunity to make this exceptional home yours!
Listed: $ NaN (Sold on: Aug 20, 2026) Days on Market:
2021 Brandy Drive, Forest Hill, MD 21050
BEDS
3
BATHS
4
PARKING
-
SQFT
2,266
Description
Welcome home to this beautifully updated luxury villa-style 3-level townhome located in one of Forest Hill's most sought-after communities! Designed with both style and functionality in mind, this exceptional home features an open-concept floor plan with gleaming hardwood floors throughout the main level, with a convenient powder room and main-level laundry. The heart of the home is the stunning gourmet kitchen, complete with granite countertops, a large center island, upgraded stainless steel appliances, and timeless plantation shutters that enhance the home's elegant appeal. From the chef's kitchen you can access your private covered deck with stairs to access your fully fenced backyard or lower level covered patio.
Upstairs, you will find three spacious bedrooms and two full bathrooms, including a stunning primary suite featuring a large walk-in closet and a recently renovated resort-inspired ensuite bath with designer ceramic tile, a double vanity, frameless glass shower, and an oversized soaking tub—your own private retreat to make everyday feel like vacation. The second hallway bathroom has also been fully renovated to provide the additional bedrooms with a beautiful bathroom space.
The fully finished lower level offers an inviting family room centered around a cozy gas fireplace, an additional half bath, generous storage space, and walkout access to a covered concrete patio. Step outside to enjoy the fully fenced backyard backing to peaceful green space, providing exceptional privacy and a tranquil setting. Entertain with ease on the expansive covered deck complete with stairs leading down to the backyard.
Ideally situated within walking distance to the local elementary school, shopping, dining, and everyday conveniences, this move-in-ready home offers the perfect combination of luxury, comfort, and an unbeatable Forest Hill location. Don't miss your opportunity to make this exceptional home yours!
HelloCondo Is The #1 Condo Search Platform And Real Estate Recommendation Engine. Search, Find And Buy The Perfect Condo And Get Matched With The Best Agents. Finding A Condo Has Never Been So Easy.