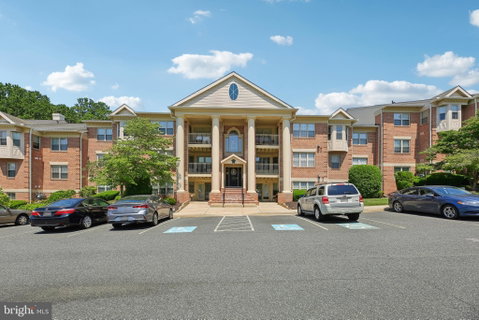
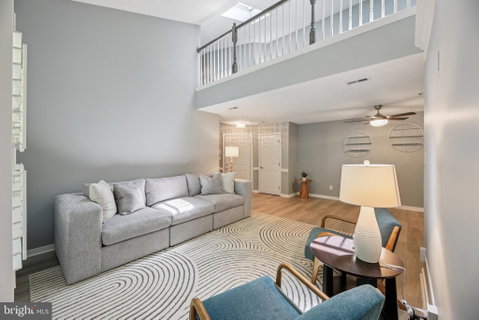
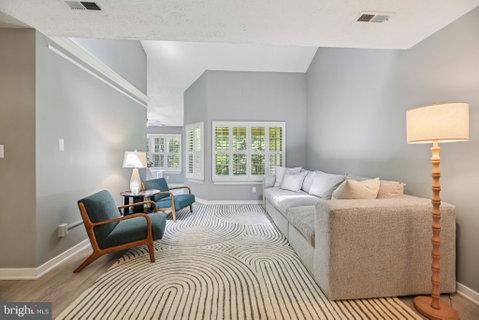
Step into easy, elegant living in this beautifully updated penthouse condo, where style meets comfort! Luxury vinyl plank flooring flows from the foyer through the living areas creating an open and airy feel. Custom plantation shutters add to the charm and clean lines of this spacious unit. The updated kitchen features crisp white cabinetry, sparkling granite countertops, and a classic tile backsplash. Off the kitchen is a breakfast room with walls of windows and sliding glass door to the deck providing serene views of trees and wooded area. The spacious primary bedroom includes a generous walk-in closet, ceiling fan and full en-suite bath with oversized walk-in shower. Two additional bedrooms share a well-appointed hall bathroom with a tub/shower combination. The laundry/utility room offers a full-size Samsung washer and dryer. Additional living space in the upper level loft with skylights, huge storage closet and LVP flooring offering the perfect flex space for a home office, den or guest retreat. AC unit replaced in 2023! *****Please note- this is a 3rd floor unit (no elevator) *****
This move-in ready penthouse with soaring ceilings throughout blends functionality with elevated design- don’t miss your chance to own a standout space with all the right updates!
Description
Step into easy, elegant living in this beautifully updated penthouse condo, where style meets comfort! Luxury vinyl plank flooring flows from the foyer through the living areas creating an open and airy feel. Custom plantation shutters add to the charm and clean lines of this spacious unit. The updated kitchen features crisp white cabinetry, sparkling granite countertops, and a classic tile backsplash. Off the kitchen is a breakfast room with walls of windows and sliding glass door to the deck providing serene views of trees and wooded area. The spacious primary bedroom includes a generous walk-in closet, ceiling fan and full en-suite bath with oversized walk-in shower. Two additional bedrooms share a well-appointed hall bathroom with a tub/shower combination. The laundry/utility room offers a full-size Samsung washer and dryer. Additional living space in the upper level loft with skylights, huge storage closet and LVP flooring offering the perfect flex space for a home office, den or guest retreat. AC unit replaced in 2023! *****Please note- this is a 3rd floor unit (no elevator) *****
This move-in ready penthouse with soaring ceilings throughout blends functionality with elevated design- don’t miss your chance to own a standout space with all the right updates!
Step into easy, elegant living in this beautifully updated penthouse condo, where style meets comfort! Luxury vinyl plank flooring flows from the foyer through the living areas creating an open and airy feel. Custom plantation shutters add to the charm and clean lines of this spacious unit. The updated kitchen features crisp white cabinetry, sparkling granite countertops, and a classic tile backsplash. Off the kitchen is a breakfast room with walls of windows and sliding glass door to the deck providing serene views of trees and wooded area. The spacious primary bedroom includes a generous walk-in closet, ceiling fan and full en-suite bath with oversized walk-in shower. Two additional bedrooms share a well-appointed hall bathroom with a tub/shower combination. The laundry/utility room offers a full-size Samsung washer and dryer. Additional living space in the upper level loft with skylights, huge storage closet and LVP flooring offering the perfect flex space for a home office, den or guest retreat. AC unit replaced in 2023! *****Please note- this is a 3rd floor unit (no elevator) *****
This move-in ready penthouse with soaring ceilings throughout blends functionality with elevated design- don’t miss your chance to own a standout space with all the right updates!
Description
Step into easy, elegant living in this beautifully updated penthouse condo, where style meets comfort! Luxury vinyl plank flooring flows from the foyer through the living areas creating an open and airy feel. Custom plantation shutters add to the charm and clean lines of this spacious unit. The updated kitchen features crisp white cabinetry, sparkling granite countertops, and a classic tile backsplash. Off the kitchen is a breakfast room with walls of windows and sliding glass door to the deck providing serene views of trees and wooded area. The spacious primary bedroom includes a generous walk-in closet, ceiling fan and full en-suite bath with oversized walk-in shower. Two additional bedrooms share a well-appointed hall bathroom with a tub/shower combination. The laundry/utility room offers a full-size Samsung washer and dryer. Additional living space in the upper level loft with skylights, huge storage closet and LVP flooring offering the perfect flex space for a home office, den or guest retreat. AC unit replaced in 2023! *****Please note- this is a 3rd floor unit (no elevator) *****
This move-in ready penthouse with soaring ceilings throughout blends functionality with elevated design- don’t miss your chance to own a standout space with all the right updates!
HelloCondo Is The #1 Condo Search Platform And Real Estate Recommendation Engine. Search, Find And Buy The Perfect Condo And Get Matched With The Best Agents. Finding A Condo Has Never Been So Easy.