Listed: $ NaN (Sold on: Jun 18, 2026) Days on Market:
6028 Creekside Drive, Flourtown, PA 19031
BEDS
3
BATHS
3
PARKING
-
SQFT
3180
Description
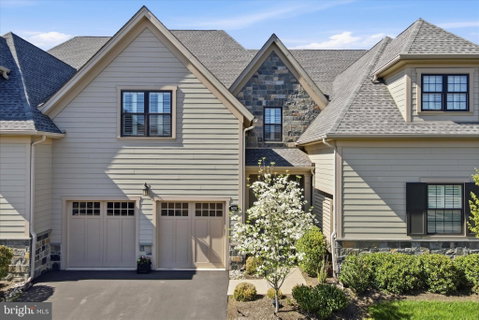
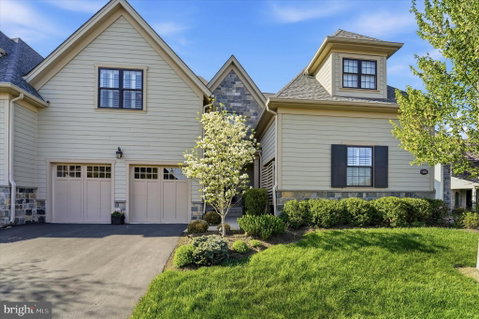
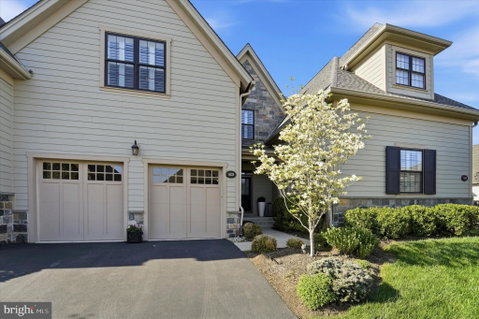
Welcome to 6028 Creekside Drive in the Reserve at Creekside - the area’s premier carriage home community This exceptional 3 bedroom, 2.5 bath Gowen model showcases a spacious open concept floor plan, thoughtfully designed with flexible living spaces and refined finishes, perfect for both everyday living and elegant entertaining. A welcoming foyer with coat closet, powder room, and access to the attached two-car garage leads to a large dining room with tray ceiling, classic columns and wainscoting. The expansive great room features a gas fireplace set within a striking marble accent wall and flows seamlessly into the chef-inspired kitchen with an oversized center island, quartz countertops, stainless steel appliances, custom tile backsplash, and walk-in pantry. A spacious composite deck extends the living space outdoors, ideal for relaxing or hosting guests. Upstairs, the luxurious primary suite offers two custom walk-in closets and a spa-like en suite bath with dual vanity, oversized glass-enclosed shower, and private water closet. Two additional generously sized bedrooms, a full hall bathroom, and a convenient second-floor laundry room complete this level. The full, unfinished basement with 9-foot ceilings provides endless possibilities for future living space, a home office, gym, or media room, and is already plumbed for a full bathroom. Notable upgrades include hardwood flooring throughout the main level, stairs, and second-floor hallway, custom cabinetry and millwork, recessed lighting, designer light fixtures, concealed sprinkler heads, and a whole-house water filtration and softening system. Residents of The Reserve at Creekside enjoy maintenance-free living along with exceptional community amenities, including a 4,500-square-foot clubhouse with gathering space, kitchen, fitness center, and an outdoor pool with a flagstone patio. Ideally situated in Whitemarsh Township, this home offers easy access to Fort Washington and Wissahickon Parks, as well as the shops and dining of Flourtown and Chestnut Hill, with convenient proximity to Routes 309, 476, and the Pennsylvania Turnpike.
Listed: $ NaN (Sold on: Jun 18, 2026) Days on Market:
6028 Creekside Drive, Flourtown, PA 19031
BEDS
3
BATHS
3
PARKING
-
SQFT
3,180
Description
Welcome to 6028 Creekside Drive in the Reserve at Creekside - the area’s premier carriage home community This exceptional 3 bedroom, 2.5 bath Gowen model showcases a spacious open concept floor plan, thoughtfully designed with flexible living spaces and refined finishes, perfect for both everyday living and elegant entertaining. A welcoming foyer with coat closet, powder room, and access to the attached two-car garage leads to a large dining room with tray ceiling, classic columns and wainscoting. The expansive great room features a gas fireplace set within a striking marble accent wall and flows seamlessly into the chef-inspired kitchen with an oversized center island, quartz countertops, stainless steel appliances, custom tile backsplash, and walk-in pantry. A spacious composite deck extends the living space outdoors, ideal for relaxing or hosting guests. Upstairs, the luxurious primary suite offers two custom walk-in closets and a spa-like en suite bath with dual vanity, oversized glass-enclosed shower, and private water closet. Two additional generously sized bedrooms, a full hall bathroom, and a convenient second-floor laundry room complete this level. The full, unfinished basement with 9-foot ceilings provides endless possibilities for future living space, a home office, gym, or media room, and is already plumbed for a full bathroom. Notable upgrades include hardwood flooring throughout the main level, stairs, and second-floor hallway, custom cabinetry and millwork, recessed lighting, designer light fixtures, concealed sprinkler heads, and a whole-house water filtration and softening system. Residents of The Reserve at Creekside enjoy maintenance-free living along with exceptional community amenities, including a 4,500-square-foot clubhouse with gathering space, kitchen, fitness center, and an outdoor pool with a flagstone patio. Ideally situated in Whitemarsh Township, this home offers easy access to Fort Washington and Wissahickon Parks, as well as the shops and dining of Flourtown and Chestnut Hill, with convenient proximity to Routes 309, 476, and the Pennsylvania Turnpike.
HelloCondo Is The #1 Condo Search Platform And Real Estate Recommendation Engine. Search, Find And Buy The Perfect Condo And Get Matched With The Best Agents. Finding A Condo Has Never Been So Easy.