Listed: $ 419,900 (Sold on: May 3, 2024) Days on Market:36
1762 Aspen Meadows Circle, Federal Heights, CO 80260
BEDS
3
BATHS
3
PARKING
2
SQFT
1475
Description
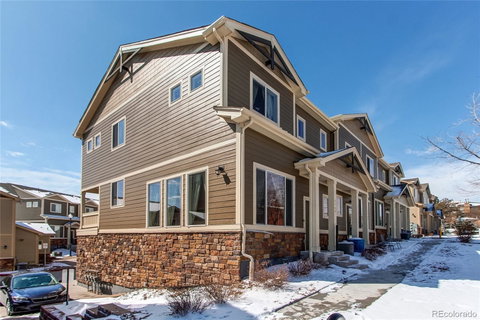
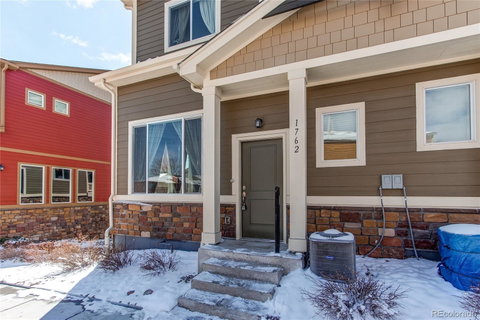
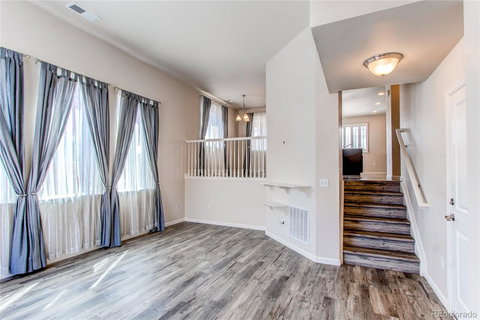
Through the front door you will feel right at home!! On the main level you will find a large great room, dining area, powder bathroom and the open kitchen complete with hardwood cabinets, quartz countertops, stainless steel appliances and laminate wood flooring. Off the kitchen and dining area you will find the south facing covered deck. The main level is bright with natural light, and is perfect for entertaining guests. Venturing upstairs you will find two large primary bedrooms, laundry room (washer/dryer included), and a bonus loft area. One bedroom has an en-suite full bathroom with a garden tub/shower and the other bedroom features an en-suite full bathroom with a standard tub/shower. Both rooms offer large walk in closets and have ample natural light. Making your way down to the lower level you will find the finished garage and oversized storage/mechanical room. This home offers a grassed area out the front door, private deck, tons of windows, central air conditioning, upgraded flooring, quartz countertops, and the list goes on and on. Highly sought after corner unit providing privacy. Amazing community with amenities including common green space, kids playground, dog park, and wrought iron fencing. Quiet neighborhood. Centrally located with easy access to I-25 and US-36. Minutes from Denver, Boulder, Thornton and Westminster. Shopping, restaurants, and entertainment within walking distance. This is the complete package. Don’t Miss Out!!!
Description
Through the front door you will feel right at home!! On the main level you will find a large great room, dining area, powder bathroom and the open kitchen complete with hardwood cabinets, quartz countertops, stainless steel appliances and laminate wood flooring. Off the kitchen and dining area you will find the south facing covered deck. The main level is bright with natural light, and is perfect for entertaining guests. Venturing upstairs you will find two large primary bedrooms, laundry room (washer/dryer included), and a bonus loft area. One bedroom has an en-suite full bathroom with a garden tub/shower and the other bedroom features an en-suite full bathroom with a standard tub/shower. Both rooms offer large walk in closets and have ample natural light. Making your way down to the lower level you will find the finished garage and oversized storage/mechanical room. This home offers a grassed area out the front door, private deck, tons of windows, central air conditioning, upgraded flooring, quartz countertops, and the list goes on and on. Highly sought after corner unit providing privacy. Amazing community with amenities including common green space, kids playground, dog park, and wrought iron fencing. Quiet neighborhood. Centrally located with easy access to I-25 and US-36. Minutes from Denver, Boulder, Thornton and Westminster. Shopping, restaurants, and entertainment within walking distance. This is the complete package. Don’t Miss Out!!!
Listed: $ 419,900 (Sold on: May 3, 2024) Days on Market:36
1762 Aspen Meadows Circle, Federal Heights, CO 80260
BEDS
3
BATHS
3
PARKING
2
SQFT
1,475
Description
Through the front door you will feel right at home!! On the main level you will find a large great room, dining area, powder bathroom and the open kitchen complete with hardwood cabinets, quartz countertops, stainless steel appliances and laminate wood flooring. Off the kitchen and dining area you will find the south facing covered deck. The main level is bright with natural light, and is perfect for entertaining guests. Venturing upstairs you will find two large primary bedrooms, laundry room (washer/dryer included), and a bonus loft area. One bedroom has an en-suite full bathroom with a garden tub/shower and the other bedroom features an en-suite full bathroom with a standard tub/shower. Both rooms offer large walk in closets and have ample natural light. Making your way down to the lower level you will find the finished garage and oversized storage/mechanical room. This home offers a grassed area out the front door, private deck, tons of windows, central air conditioning, upgraded flooring, quartz countertops, and the list goes on and on. Highly sought after corner unit providing privacy. Amazing community with amenities including common green space, kids playground, dog park, and wrought iron fencing. Quiet neighborhood. Centrally located with easy access to I-25 and US-36. Minutes from Denver, Boulder, Thornton and Westminster. Shopping, restaurants, and entertainment within walking distance. This is the complete package. Don’t Miss Out!!!
Description
Through the front door you will feel right at home!! On the main level you will find a large great room, dining area, powder bathroom and the open kitchen complete with hardwood cabinets, quartz countertops, stainless steel appliances and laminate wood flooring. Off the kitchen and dining area you will find the south facing covered deck. The main level is bright with natural light, and is perfect for entertaining guests. Venturing upstairs you will find two large primary bedrooms, laundry room (washer/dryer included), and a bonus loft area. One bedroom has an en-suite full bathroom with a garden tub/shower and the other bedroom features an en-suite full bathroom with a standard tub/shower. Both rooms offer large walk in closets and have ample natural light. Making your way down to the lower level you will find the finished garage and oversized storage/mechanical room. This home offers a grassed area out the front door, private deck, tons of windows, central air conditioning, upgraded flooring, quartz countertops, and the list goes on and on. Highly sought after corner unit providing privacy. Amazing community with amenities including common green space, kids playground, dog park, and wrought iron fencing. Quiet neighborhood. Centrally located with easy access to I-25 and US-36. Minutes from Denver, Boulder, Thornton and Westminster. Shopping, restaurants, and entertainment within walking distance. This is the complete package. Don’t Miss Out!!!
HelloCondo Is The #1 Condo Search Platform And Real Estate Recommendation Engine. Search, Find And Buy The Perfect Condo And Get Matched With The Best Agents. Finding A Condo Has Never Been So Easy.