
HeaderIcon
  1. Agent Logo

Explore by Metro

  • Atlanta
  • Baltimore
  • Boston
  • Bronx
  • Brooklyn
  • Chicago
  • Los Angeles
  • Manhattan
  • Miami
  • Nashville
  • North Port
  • Orlando
  • Philadelphia
  • Phoenix
  • Queens
  • San Diego
  • San Jose
  • Tampa
  • Washington
HeaderIcon

Explore By Metro

  • Atlanta
  • Baltimore
  • Boston
  • Bronx
  • Brooklyn
  • Chicago
  • Los Angeles
  • Manhattan
  • Miami
  • Nashville
  • North Port
  • Orlando
  • Philadelphia
  • Phoenix
  • Queens
  • San Diego
  • San Jose
  • Tampa
  • Washington
leftArrowBack to Search
OverviewAmenities & PoliciesFinancialsNeighborhood
Add to favoritesAdd to favorites (hover)
Save
  1. Home
  2. /Feasterville Trevose, PA
  3. /6 Bellwood Drive
leftArrow
Add to favoritesAdd to favorites (hover)
$635,000est. $3,211 MortgageInfo icon
Listed: $ NaN (Sold on: Jun 30, 2026) Days on Market:

6 Bellwood Drive, Feasterville Trevose, PA 19053

BEDS

beds

4

BATHS

baths

4

PARKING

parking

-

SQFT

sqft
2292

Description

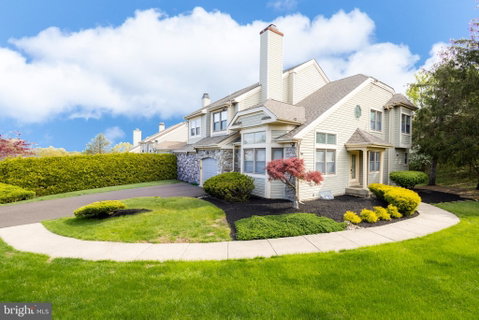
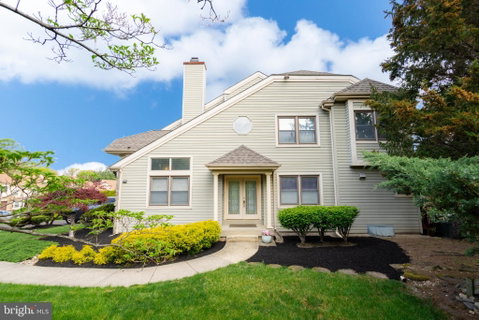
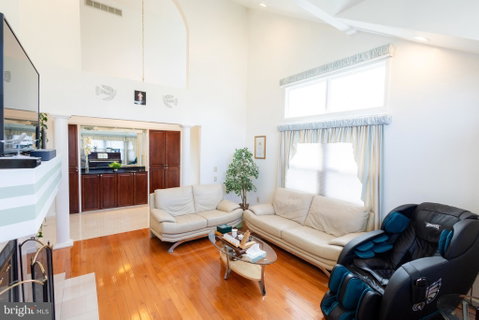
Welcome to this spacious 4-bedroom, 3.5-bath end-unit townhome located in the highly sought-after Council Rock School District. This well-maintained home offers added privacy and abundant natural light thanks to its premium end-unit location. The main level features beautiful hardwood flooring and a functional, open layout with generous living and dining areas—perfect for both everyday living and entertaining. The kitchen offers ample cabinet and counter space with convenient access to the dining area and sliding doors leading to a private deck, ideal for outdoor relaxation or gatherings. Upstairs, you’ll find four well-sized bedrooms, including a primary suite with its own full bath, as well as an additional full hall bath. A convenient powder room is located on the main level. Additional highlights include ample storage and a versatile layout. Located in a quiet community with easy access to shopping, dining, and major commuter routes. Don’t miss this opportunity to own in a desirable location.

Description

Welcome to this spacious 4-bedroom, 3.5-bath end-unit townhome located in the highly sought-after Council Rock School District. This well-maintained home offers added privacy and abundant natural light thanks to its premium end-unit location. The main level features beautiful hardwood flooring and a functional, open layout with generous living and dining areas—perfect for both everyday living and entertaining. The kitchen offers ample cabinet and counter space with convenient access to the dining area and sliding doors leading to a private deck, ideal for outdoor relaxation or gatherings. Upstairs, you’ll find four well-sized bedrooms, including a primary suite with its own full bath, as well as an additional full hall bath. A convenient powder room is located on the main level. Additional highlights include ample storage and a versatile layout. Located in a quiet community with easy access to shopping, dining, and major commuter routes. Don’t miss this opportunity to own in a desirable location.
listing image
listing image 2
listing image 3
$635,000
est. $3,210.91 MortgageInfo icon
Listed: $ NaN (Sold on: Jun 30, 2026)
Days on Market:

6 Bellwood Drive, Feasterville Trevose, PA 19053

BEDS

4

BATHS

4

PARKING

-

SQFT

2,292

Description

Welcome to this spacious 4-bedroom, 3.5-bath end-unit townhome located in the highly sought-after Council Rock School District. This well-maintained home offers added privacy and abundant natural light thanks to its premium end-unit location. The main level features beautiful hardwood flooring and a functional, open layout with generous living and dining areas—perfect for both everyday living and entertaining. The kitchen offers ample cabinet and counter space with convenient access to the dining area and sliding doors leading to a private deck, ideal for outdoor relaxation or gatherings. Upstairs, you’ll find four well-sized bedrooms, including a primary suite with its own full bath, as well as an additional full hall bath. A convenient powder room is located on the main level. Additional highlights include ample storage and a versatile layout. Located in a quiet community with easy access to shopping, dining, and major commuter routes. Don’t miss this opportunity to own in a desirable location.

Description

Welcome to this spacious 4-bedroom, 3.5-bath end-unit townhome located in the highly sought-after Council Rock School District. This well-maintained home offers added privacy and abundant natural light thanks to its premium end-unit location. The main level features beautiful hardwood flooring and a functional, open layout with generous living and dining areas—perfect for both everyday living and entertaining. The kitchen offers ample cabinet and counter space with convenient access to the dining area and sliding doors leading to a private deck, ideal for outdoor relaxation or gatherings. Upstairs, you’ll find four well-sized bedrooms, including a primary suite with its own full bath, as well as an additional full hall bath. A convenient powder room is located on the main level. Additional highlights include ample storage and a versatile layout. Located in a quiet community with easy access to shopping, dining, and major commuter routes. Don’t miss this opportunity to own in a desirable location.

Glen Gardens Estate Market Stats Last 12 months

LOCKER
Contact Us for Info

POSSESSION
0-30 Days CD
HOA FEESinfo
$450 /Annually

OUTDOOR SPACE
Contact Us for Info
TAXES
$7,563 (2025)

BUILDING AGE
37 Years
BASEMENT FEATURE
Finished

PRICE PER SQFTinfo
$277

Market Stats

HOA FEESinfo
$450 /Annually

OUTDOOR SPACE
Contact Us for Info
TAXES
$7,563 (2025)

BUILDING AGE
37 Years
BASEMENT FEATURE
Finished

PRICE PER SQFTinfo
$277

Amenities

Parking
Parking
-
Locker
Locker
Concierge
Concierge
-
Elevator(s)
Elevator(s)
-
Central AC
Central AC
Check Icon
Pool
Pool
-
Fitness Center
Fitness Center
-
Visitors Parking
Visitors Parking
-

Amenities

Unit
Parking GarageParking Garage
Building

Policies

Pet Allowed
Pet Allowed
-
BBQ Permitted
BBQ Permitted
Sublet Allowed
Sublet Allowed
Short-term Rental Allowed

Unit Price History

DateMLSStatusPrice
Jun 2026MLS#: PABU2119434Closed$605,000

Unit Price History

$605,000

Closed

Jun 2026MLS#: PABU2119434

Monthly Payment Calculator

$4,380 / Monthly

All calculations are estimates and provided by HelloCondo.com
for informational purposes only. Actual amounts may vary.

DropDown
$4,380
Est.
Listing Price
Down Payment
Interest Rate
Terms
Listing Price
Down Payment
Interest Rate
Terms

Monthly Payment Calculator

$4,380
Est.
Listing Price
Down Payment
Interest Rate
Terms
Listing Price
Down Payment
Interest Rate
Terms
$4,380 / Monthly

All calculations are estimates and provided by HelloCondo.com for informational purposes only. Actual amounts may vary.

view source
DropDown

Monthly Payment Calculator

Mortgage calculator

Monthly Mortgage: $3,211
DropDown

The Neighborhood: Feasterville Trevose, PA

Get the HelloCondo Newsletter
Real-estate tips, insights, and market reports in your inbox.
Newsletter
  1. Home
  2. /Feasterville Trevose, PA
  3. /6 Bellwood Drive
Nearby Cities
Millington

Buildings

110 Byberry Rd
12135 Academy Rd
13675 Philmont Ave
290 Byberry Rd
300 Byberry Rd
301 Byberry Rd
441 Tomlinson Rd
756 Street Rd

Neighborhoods

Birch ValleyBlue Bell Country ClubBryn Mawr
CedarbrookCobalt RidgeDrexelwoodElderberryElkins ParkFairhillGarden CourtGlen View ParkHolmesburgJenkintownKenwoodMantuaMount AiryQueen VillageUpper HolmesburgWhitmanWynnewood

ZIP Codes

189151891718925
1893018942190061900819033190501907019087191111913119152193801942519438194441946219477

Community

100 Acre WoodsA Country Place at Village ShiresArbours at . Eagle Pointe
Beacon HillBelmont Station CondominiumsBensalem VillageBridleridgeBrook StoneBrooksideCanterbury CroftCobblestone Court of HatboroCornerstoneCountry Bend CondominiumsCountry CrossingCounty DowneCrestwoodCrown PointeDelancey CourtFountain PointeHamlet
Hellocondo Logo
HelloCondo Is The #1 Condo Search Platform And Real Estate Recommendation Engine. Search, Find And Buy The Perfect Condo And Get Matched With The Best Agents. Finding A Condo Has Never Been So Easy.

HelloCondo is a division of HelloCasa, LLC

FacebookIconInstagramIconXIconRedditIcon

HelloCondo

Find A RealtorTerms of UsePrivacy PolicyCalifornia Privacy NoticeAccessibility PolicyCCPA Notice on CollectionDMCABrowseBlogsNYS Standard Operating ProcedureNYS Fair Housing Notice

Contact

LocationIcon
300 Galleria Pkwy SE, Suite 1500,
Atlanta, GA 30339
PhoneICon
(855) 625-0319
EmailIConhello@hellocondo.com
Contact Us

For Sale

Condos for saleTownhomes for sale
AgentIcon
LocationIcon

Opulent Realty Group Zakiya Eleby6335 Wayne Ave Philadelphia PA 19144

PhoneICon(610) 206-3955
EmailIConZakiya@ORGrealty.com
© HelloCondo 2026. All Rights Reserved.
