Listed: $ NaN (Sold on: Mar 6, 2026) Days on Market:
3616 Fore Circle, Farmers Branch, TX 75234
BEDS
3
BATHS
3
PARKING
-
SQFT
1812
Description
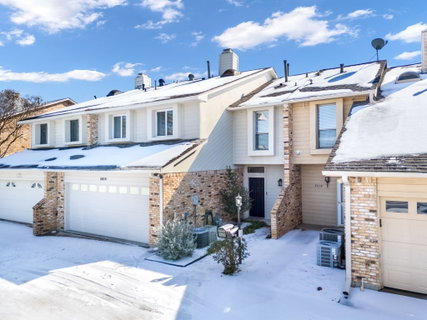
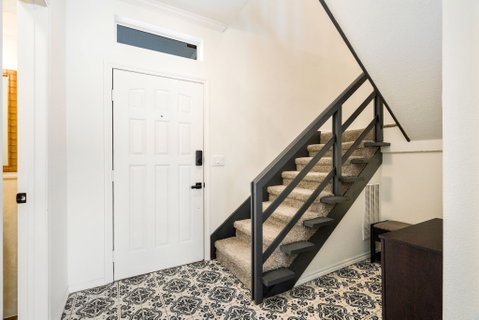
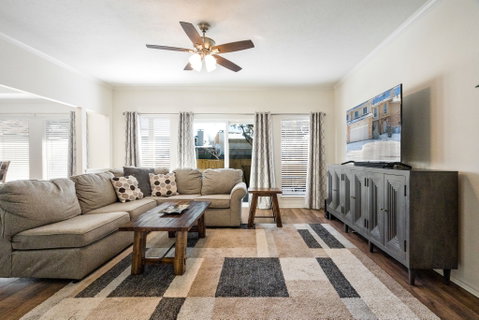
This beautifully refreshed 3 bedroom, 2.5 bathroom townhome is the perfect place to call home! The main level features a spacious living area perfect for relaxing or entertaining, along with a separate dining space conveniently located just off the kitchen. The kitchen offers abundant cabinet storage and an efficient layout making meal prep and organization a breeze. Just outside, a fenced covered patio provides a private outdoor retreat and sits only steps from the community pool.
Upstairs, you will find three generously sized bedrooms filled with natural light. The primary suite includes an ensuite bathroom, a walk in closet, and direct access to a second floor patio overlooking the pool and lush greenbelt. This peaceful view creates a true escape right at home.
Enjoy easy access to the nearby walking path along the lake, ideal for morning walks or unwinding in the evening. This home blends comfort, convenience, and lifestyle in one inviting package. Low maintenance, stylish updates, great amenities, and a location that supports both your social life and your downtime — this home checks all the boxes for modern living.
Description
This beautifully refreshed 3 bedroom, 2.5 bathroom townhome is the perfect place to call home! The main level features a spacious living area perfect for relaxing or entertaining, along with a separate dining space conveniently located just off the kitchen. The kitchen offers abundant cabinet storage and an efficient layout making meal prep and organization a breeze. Just outside, a fenced covered patio provides a private outdoor retreat and sits only steps from the community pool.
Upstairs, you will find three generously sized bedrooms filled with natural light. The primary suite includes an ensuite bathroom, a walk in closet, and direct access to a second floor patio overlooking the pool and lush greenbelt. This peaceful view creates a true escape right at home.
Enjoy easy access to the nearby walking path along the lake, ideal for morning walks or unwinding in the evening. This home blends comfort, convenience, and lifestyle in one inviting package. Low maintenance, stylish updates, great amenities, and a location that supports both your social life and your downtime — this home checks all the boxes for modern living.
Listed: $ NaN (Sold on: Mar 6, 2026) Days on Market:
3616 Fore Circle, Farmers Branch, TX 75234
BEDS
3
BATHS
3
PARKING
-
SQFT
1,812
Description
This beautifully refreshed 3 bedroom, 2.5 bathroom townhome is the perfect place to call home! The main level features a spacious living area perfect for relaxing or entertaining, along with a separate dining space conveniently located just off the kitchen. The kitchen offers abundant cabinet storage and an efficient layout making meal prep and organization a breeze. Just outside, a fenced covered patio provides a private outdoor retreat and sits only steps from the community pool.
Upstairs, you will find three generously sized bedrooms filled with natural light. The primary suite includes an ensuite bathroom, a walk in closet, and direct access to a second floor patio overlooking the pool and lush greenbelt. This peaceful view creates a true escape right at home.
Enjoy easy access to the nearby walking path along the lake, ideal for morning walks or unwinding in the evening. This home blends comfort, convenience, and lifestyle in one inviting package. Low maintenance, stylish updates, great amenities, and a location that supports both your social life and your downtime — this home checks all the boxes for modern living.
Description
This beautifully refreshed 3 bedroom, 2.5 bathroom townhome is the perfect place to call home! The main level features a spacious living area perfect for relaxing or entertaining, along with a separate dining space conveniently located just off the kitchen. The kitchen offers abundant cabinet storage and an efficient layout making meal prep and organization a breeze. Just outside, a fenced covered patio provides a private outdoor retreat and sits only steps from the community pool.
Upstairs, you will find three generously sized bedrooms filled with natural light. The primary suite includes an ensuite bathroom, a walk in closet, and direct access to a second floor patio overlooking the pool and lush greenbelt. This peaceful view creates a true escape right at home.
Enjoy easy access to the nearby walking path along the lake, ideal for morning walks or unwinding in the evening. This home blends comfort, convenience, and lifestyle in one inviting package. Low maintenance, stylish updates, great amenities, and a location that supports both your social life and your downtime — this home checks all the boxes for modern living.
HelloCondo Is The #1 Condo Search Platform And Real Estate Recommendation Engine. Search, Find And Buy The Perfect Condo And Get Matched With The Best Agents. Finding A Condo Has Never Been So Easy.