Listed: $ NaN (Sold on: Jun 4, 2025) Days on Market:
13661 Cobblestone Drive, Farmers Branch, TX 75244
BEDS
4
BATHS
4
PARKING
-
SQFT
3279
Description
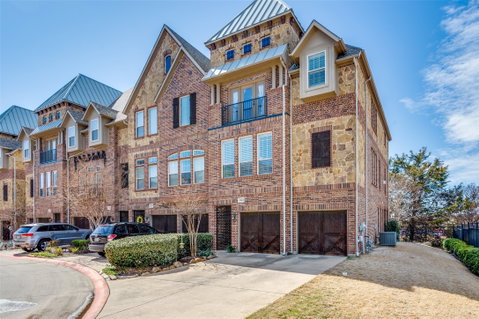
Welcome to an exquisite end-unit townhome offering a perfect blend of elegance and modern convenience. Spanning 3,279 square feet, this residence is nestled in a prime location nestled in the exclusive private school corridor with easy access to shopping, dining, and major highways.
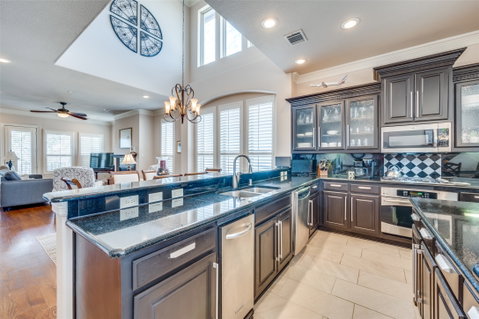
The first level presents a versatile mother-in-law suite with its own living area and coffee bar, abundance of storage with an additional 2 walk in closets for all your storage needs. This space offers privacy and comfort for guests or extended family. Ascend to the second level to discover a gourmet kitchen, a true culinary haven featuring granite countertops, stainless steel appliances, a gas cooktop, and a spacious walk-in pantry. The open layout connects the kitchen to the dining and living areas, with soaring ceilings, plantation shutters, and rich wood floors enhancing the ambiance. A convenient desk area, and den provide space for an additional office or flex space.
On the third level, retreat to the primary suite, a sanctuary complete with a luxurious en-suite bathroom boasting dual vanities, a jetted tub, and a separate shower. Two additional bedrooms offer ample space for family or guests.
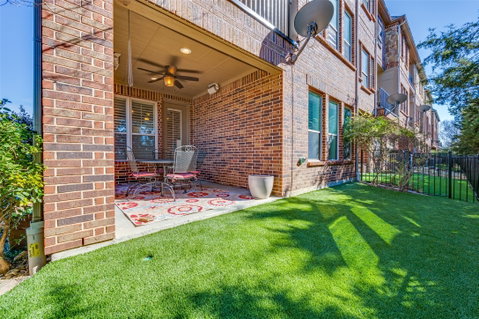
Outside, enjoy a peaceful covered patio with low-maintenance pet-grade turf. Additional features include a balcony, a gas fireplace, a tankless water heater, and extensive storage with heavy-duty garage shelving. Experience unparalleled living in this remarkable home. Don’t miss the opportunity to make it your own!
Description
Welcome to an exquisite end-unit townhome offering a perfect blend of elegance and modern convenience. Spanning 3,279 square feet, this residence is nestled in a prime location nestled in the exclusive private school corridor with easy access to shopping, dining, and major highways.
The first level presents a versatile mother-in-law suite with its own living area and coffee bar, abundance of storage with an additional 2 walk in closets for all your storage needs. This space offers privacy and comfort for guests or extended family. Ascend to the second level to discover a gourmet kitchen, a true culinary haven featuring granite countertops, stainless steel appliances, a gas cooktop, and a spacious walk-in pantry. The open layout connects the kitchen to the dining and living areas, with soaring ceilings, plantation shutters, and rich wood floors enhancing the ambiance. A convenient desk area, and den provide space for an additional office or flex space.
On the third level, retreat to the primary suite, a sanctuary complete with a luxurious en-suite bathroom boasting dual vanities, a jetted tub, and a separate shower. Two additional bedrooms offer ample space for family or guests.
Outside, enjoy a peaceful covered patio with low-maintenance pet-grade turf. Additional features include a balcony, a gas fireplace, a tankless water heater, and extensive storage with heavy-duty garage shelving. Experience unparalleled living in this remarkable home. Don’t miss the opportunity to make it your own!
Listed: $ NaN (Sold on: Jun 4, 2025) Days on Market:
13661 Cobblestone Drive, Farmers Branch, TX 75244
BEDS
4
BATHS
4
PARKING
-
SQFT
3,279
Description
Welcome to an exquisite end-unit townhome offering a perfect blend of elegance and modern convenience. Spanning 3,279 square feet, this residence is nestled in a prime location nestled in the exclusive private school corridor with easy access to shopping, dining, and major highways.
The first level presents a versatile mother-in-law suite with its own living area and coffee bar, abundance of storage with an additional 2 walk in closets for all your storage needs. This space offers privacy and comfort for guests or extended family. Ascend to the second level to discover a gourmet kitchen, a true culinary haven featuring granite countertops, stainless steel appliances, a gas cooktop, and a spacious walk-in pantry. The open layout connects the kitchen to the dining and living areas, with soaring ceilings, plantation shutters, and rich wood floors enhancing the ambiance. A convenient desk area, and den provide space for an additional office or flex space.
On the third level, retreat to the primary suite, a sanctuary complete with a luxurious en-suite bathroom boasting dual vanities, a jetted tub, and a separate shower. Two additional bedrooms offer ample space for family or guests.
Outside, enjoy a peaceful covered patio with low-maintenance pet-grade turf. Additional features include a balcony, a gas fireplace, a tankless water heater, and extensive storage with heavy-duty garage shelving. Experience unparalleled living in this remarkable home. Don’t miss the opportunity to make it your own!
Description
Welcome to an exquisite end-unit townhome offering a perfect blend of elegance and modern convenience. Spanning 3,279 square feet, this residence is nestled in a prime location nestled in the exclusive private school corridor with easy access to shopping, dining, and major highways.
The first level presents a versatile mother-in-law suite with its own living area and coffee bar, abundance of storage with an additional 2 walk in closets for all your storage needs. This space offers privacy and comfort for guests or extended family. Ascend to the second level to discover a gourmet kitchen, a true culinary haven featuring granite countertops, stainless steel appliances, a gas cooktop, and a spacious walk-in pantry. The open layout connects the kitchen to the dining and living areas, with soaring ceilings, plantation shutters, and rich wood floors enhancing the ambiance. A convenient desk area, and den provide space for an additional office or flex space.
On the third level, retreat to the primary suite, a sanctuary complete with a luxurious en-suite bathroom boasting dual vanities, a jetted tub, and a separate shower. Two additional bedrooms offer ample space for family or guests.
Outside, enjoy a peaceful covered patio with low-maintenance pet-grade turf. Additional features include a balcony, a gas fireplace, a tankless water heater, and extensive storage with heavy-duty garage shelving. Experience unparalleled living in this remarkable home. Don’t miss the opportunity to make it your own!
HelloCondo Is The #1 Condo Search Platform And Real Estate Recommendation Engine. Search, Find And Buy The Perfect Condo And Get Matched With The Best Agents. Finding A Condo Has Never Been So Easy.