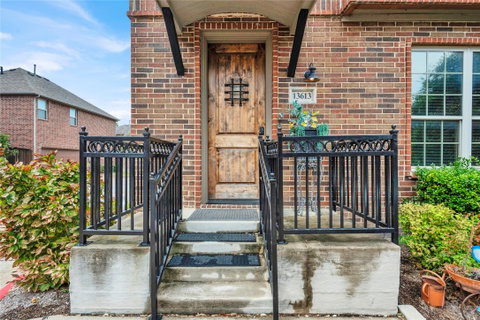
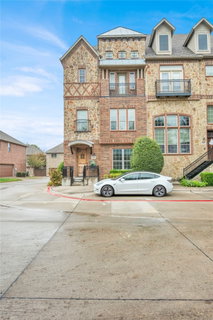
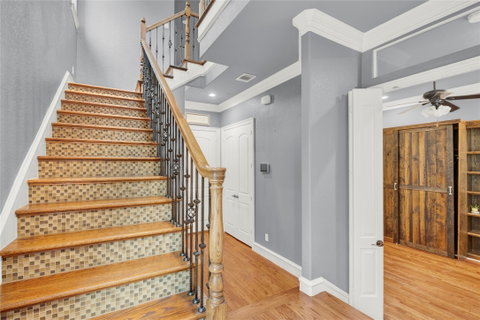
Beautiful three-story townhouse featuring wood floors throughout and a flexible, well-designed floor plan. The first floor offers a study that can also serve as a bedroom, complete with an ensuite bath—ideal for guests, a home office, or additional living space. The second floor features an open-concept kitchen, dining, and living area, with a gas cooktop and convection oven. Large windows provide abundant natural light and views of the water fountain, while a private balcony extends the living space outdoors, providing an inviting spot for morning coffee, an evening glass of wine, or simply enjoying the peaceful surroundings. The third floor includes a spacious primary bedroom, with access to a second private balcony and a secondary bedroom. Conveniently located with easy access to Interstate 635, providing excellent connectivity to area employment centers, shopping, dining, and entertainment. With its flexible first-floor space, open second-floor living and entertaining areas, private third-floor bedrooms, multiple balconies, attractive fountain views, and convenient access to Interstate 635, this three-story townhouse offers a distinctive combination of style, versatility, and comfortable modern living.
Description
Beautiful three-story townhouse featuring wood floors throughout and a flexible, well-designed floor plan. The first floor offers a study that can also serve as a bedroom, complete with an ensuite bath—ideal for guests, a home office, or additional living space. The second floor features an open-concept kitchen, dining, and living area, with a gas cooktop and convection oven. Large windows provide abundant natural light and views of the water fountain, while a private balcony extends the living space outdoors, providing an inviting spot for morning coffee, an evening glass of wine, or simply enjoying the peaceful surroundings. The third floor includes a spacious primary bedroom, with access to a second private balcony and a secondary bedroom. Conveniently located with easy access to Interstate 635, providing excellent connectivity to area employment centers, shopping, dining, and entertainment. With its flexible first-floor space, open second-floor living and entertaining areas, private third-floor bedrooms, multiple balconies, attractive fountain views, and convenient access to Interstate 635, this three-story townhouse offers a distinctive combination of style, versatility, and comfortable modern living.
Beautiful three-story townhouse featuring wood floors throughout and a flexible, well-designed floor plan. The first floor offers a study that can also serve as a bedroom, complete with an ensuite bath—ideal for guests, a home office, or additional living space. The second floor features an open-concept kitchen, dining, and living area, with a gas cooktop and convection oven. Large windows provide abundant natural light and views of the water fountain, while a private balcony extends the living space outdoors, providing an inviting spot for morning coffee, an evening glass of wine, or simply enjoying the peaceful surroundings. The third floor includes a spacious primary bedroom, with access to a second private balcony and a secondary bedroom. Conveniently located with easy access to Interstate 635, providing excellent connectivity to area employment centers, shopping, dining, and entertainment. With its flexible first-floor space, open second-floor living and entertaining areas, private third-floor bedrooms, multiple balconies, attractive fountain views, and convenient access to Interstate 635, this three-story townhouse offers a distinctive combination of style, versatility, and comfortable modern living.
Description
Beautiful three-story townhouse featuring wood floors throughout and a flexible, well-designed floor plan. The first floor offers a study that can also serve as a bedroom, complete with an ensuite bath—ideal for guests, a home office, or additional living space. The second floor features an open-concept kitchen, dining, and living area, with a gas cooktop and convection oven. Large windows provide abundant natural light and views of the water fountain, while a private balcony extends the living space outdoors, providing an inviting spot for morning coffee, an evening glass of wine, or simply enjoying the peaceful surroundings. The third floor includes a spacious primary bedroom, with access to a second private balcony and a secondary bedroom. Conveniently located with easy access to Interstate 635, providing excellent connectivity to area employment centers, shopping, dining, and entertainment. With its flexible first-floor space, open second-floor living and entertaining areas, private third-floor bedrooms, multiple balconies, attractive fountain views, and convenient access to Interstate 635, this three-story townhouse offers a distinctive combination of style, versatility, and comfortable modern living.
HelloCondo Is The #1 Condo Search Platform And Real Estate Recommendation Engine. Search, Find And Buy The Perfect Condo And Get Matched With The Best Agents. Finding A Condo Has Never Been So Easy.