Listed: $ 679,000 (Sold on: May 5, 2026) Days on Market:56
35254 Blossom Place, Fallbrook, CA 92028
BEDS
4
BATHS
3
PARKING
4
SQFT
1668
Description
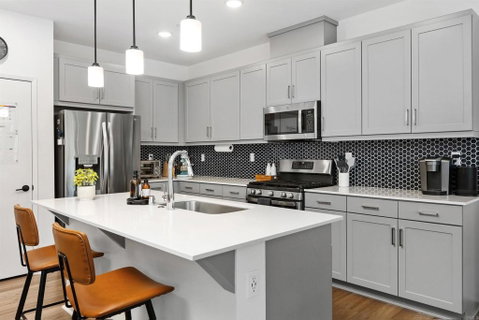
Experience the pinnacle of modern living in this stunning 2023-built Duet-style home, a rare and elevated residence that feels more like a single-family home than a condo. Boasting 4 bedrooms and 2.5 baths across approximately 1,668 sq. ft., this property offers a level of privacy and utility that is nearly impossible to find in high-density communities. As one of the few units with only one shared wall, this home sits in arguably the most desirable location in the entire community—a premier corner lot at the end of the street. Your arrival is defined not by parking rows, but by a charming, meandering path lined with olive trees and lush greenery that leads to your front door. Unlike many neighboring residences, this home includes a rare "driveway" luxury, providing two additional parking spaces for a total four-car capacity, ensuring your guests always have a place to land. The interior is flooded with natural light thanks to the home’s end-unit position and an abundance of windows that capture breathtaking views of the surrounding mountains. The designer kitchen serves as the heart of the home, featuring a massive center island, elegant granite countertops, and a custom, sparkly blue backsplash that adds a touch of modern flair. This open-concept space flows seamlessly into the living area and out toward the only patio in the community featuring a wrought iron fence. Because of its elevated position next to expansive open space, the patio allows for incredible cross-breezes and a truly "open and airy" atmosphere, making it the perfect spot to soak in the mountain vistas. Beyond the physical upgrades, this home offers a significant financial advantage. While many master-planned developments in the area are burdened by two separate HOAs and high monthly carries, this property features only one HOA at a remarkably low $270 per month. Residents enjoy full access to the resort-style amenities of Horse Creek Ranch, including the Citro Community Gardens, preserved groves, hiking trails, a sparkling pool, spa, and play areas. Strategically located just off the I-15 at the 76, this home is a game-changer for commuters heading to San Diego or Temecula, offering a seamless transition from the fast-paced workday to your own private sanctuary.
Description
Experience the pinnacle of modern living in this stunning 2023-built Duet-style home, a rare and elevated residence that feels more like a single-family home than a condo. Boasting 4 bedrooms and 2.5 baths across approximately 1,668 sq. ft., this property offers a level of privacy and utility that is nearly impossible to find in high-density communities. As one of the few units with only one shared wall, this home sits in arguably the most desirable location in the entire community—a premier corner lot at the end of the street. Your arrival is defined not by parking rows, but by a charming, meandering path lined with olive trees and lush greenery that leads to your front door. Unlike many neighboring residences, this home includes a rare "driveway" luxury, providing two additional parking spaces for a total four-car capacity, ensuring your guests always have a place to land. The interior is flooded with natural light thanks to the home’s end-unit position and an abundance of windows that capture breathtaking views of the surrounding mountains. The designer kitchen serves as the heart of the home, featuring a massive center island, elegant granite countertops, and a custom, sparkly blue backsplash that adds a touch of modern flair. This open-concept space flows seamlessly into the living area and out toward the only patio in the community featuring a wrought iron fence. Because of its elevated position next to expansive open space, the patio allows for incredible cross-breezes and a truly "open and airy" atmosphere, making it the perfect spot to soak in the mountain vistas. Beyond the physical upgrades, this home offers a significant financial advantage. While many master-planned developments in the area are burdened by two separate HOAs and high monthly carries, this property features only one HOA at a remarkably low $270 per month. Residents enjoy full access to the resort-style amenities of Horse Creek Ranch, including the Citro Community Gardens, preserved groves, hiking trails, a sparkling pool, spa, and play areas. Strategically located just off the I-15 at the 76, this home is a game-changer for commuters heading to San Diego or Temecula, offering a seamless transition from the fast-paced workday to your own private sanctuary.
Listed: $ 679,000 (Sold on: May 5, 2026) Days on Market:56
35254 Blossom Place, Fallbrook, CA 92028
BEDS
4
BATHS
3
PARKING
4
SQFT
1,668
Description
Experience the pinnacle of modern living in this stunning 2023-built Duet-style home, a rare and elevated residence that feels more like a single-family home than a condo. Boasting 4 bedrooms and 2.5 baths across approximately 1,668 sq. ft., this property offers a level of privacy and utility that is nearly impossible to find in high-density communities. As one of the few units with only one shared wall, this home sits in arguably the most desirable location in the entire community—a premier corner lot at the end of the street. Your arrival is defined not by parking rows, but by a charming, meandering path lined with olive trees and lush greenery that leads to your front door. Unlike many neighboring residences, this home includes a rare "driveway" luxury, providing two additional parking spaces for a total four-car capacity, ensuring your guests always have a place to land. The interior is flooded with natural light thanks to the home’s end-unit position and an abundance of windows that capture breathtaking views of the surrounding mountains. The designer kitchen serves as the heart of the home, featuring a massive center island, elegant granite countertops, and a custom, sparkly blue backsplash that adds a touch of modern flair. This open-concept space flows seamlessly into the living area and out toward the only patio in the community featuring a wrought iron fence. Because of its elevated position next to expansive open space, the patio allows for incredible cross-breezes and a truly "open and airy" atmosphere, making it the perfect spot to soak in the mountain vistas. Beyond the physical upgrades, this home offers a significant financial advantage. While many master-planned developments in the area are burdened by two separate HOAs and high monthly carries, this property features only one HOA at a remarkably low $270 per month. Residents enjoy full access to the resort-style amenities of Horse Creek Ranch, including the Citro Community Gardens, preserved groves, hiking trails, a sparkling pool, spa, and play areas. Strategically located just off the I-15 at the 76, this home is a game-changer for commuters heading to San Diego or Temecula, offering a seamless transition from the fast-paced workday to your own private sanctuary.
Description
Experience the pinnacle of modern living in this stunning 2023-built Duet-style home, a rare and elevated residence that feels more like a single-family home than a condo. Boasting 4 bedrooms and 2.5 baths across approximately 1,668 sq. ft., this property offers a level of privacy and utility that is nearly impossible to find in high-density communities. As one of the few units with only one shared wall, this home sits in arguably the most desirable location in the entire community—a premier corner lot at the end of the street. Your arrival is defined not by parking rows, but by a charming, meandering path lined with olive trees and lush greenery that leads to your front door. Unlike many neighboring residences, this home includes a rare "driveway" luxury, providing two additional parking spaces for a total four-car capacity, ensuring your guests always have a place to land. The interior is flooded with natural light thanks to the home’s end-unit position and an abundance of windows that capture breathtaking views of the surrounding mountains. The designer kitchen serves as the heart of the home, featuring a massive center island, elegant granite countertops, and a custom, sparkly blue backsplash that adds a touch of modern flair. This open-concept space flows seamlessly into the living area and out toward the only patio in the community featuring a wrought iron fence. Because of its elevated position next to expansive open space, the patio allows for incredible cross-breezes and a truly "open and airy" atmosphere, making it the perfect spot to soak in the mountain vistas. Beyond the physical upgrades, this home offers a significant financial advantage. While many master-planned developments in the area are burdened by two separate HOAs and high monthly carries, this property features only one HOA at a remarkably low $270 per month. Residents enjoy full access to the resort-style amenities of Horse Creek Ranch, including the Citro Community Gardens, preserved groves, hiking trails, a sparkling pool, spa, and play areas. Strategically located just off the I-15 at the 76, this home is a game-changer for commuters heading to San Diego or Temecula, offering a seamless transition from the fast-paced workday to your own private sanctuary.
HelloCondo Is The #1 Condo Search Platform And Real Estate Recommendation Engine. Search, Find And Buy The Perfect Condo And Get Matched With The Best Agents. Finding A Condo Has Never Been So Easy.