Listed: $ NaN (Sold on: Jun 25, 2025) Days on Market:
5711 Orchard Parkway, Fairview, TX 75069
BEDS
3
BATHS
2
PARKING
-
SQFT
1689
Description
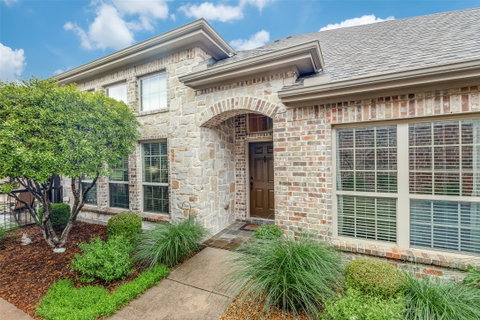
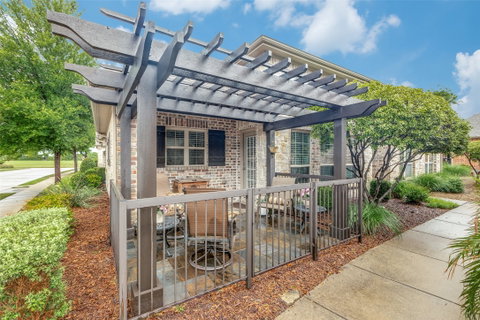
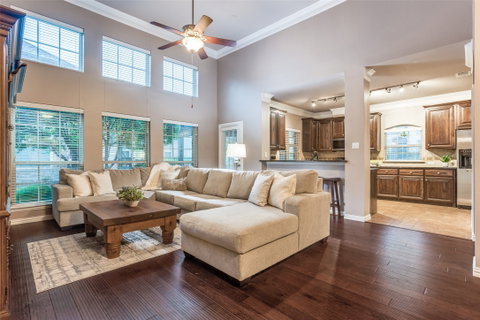
Discover an exquisite blend of style and comfort in this charming one-story townhome nestled within the desirable Villas in the Park community in Fairview. With 3 bedrooms, 2 baths, and a spacious 2-car garage, this home is designed for convenience and luxury living. The heart of this stunning property is the open-plan living area, featuring high ceilings and wood flooring that seamlessly flow through the living, dining, and study. The impressive kitchen is appointed with granite countertops and ample cabinetry, complemented by newer appliances including the range and microwave oven. A wall of windows bathes the living room in natural light, highlighting the barrel ceiling in the dining room. Step into your private office space through elegant French doors, providing the perfect environment for remote work or creative pursuits. The primary suite is a serene retreat, featuring a customized walk-in closet and a spacious bath with dual sinks, a large shower, and a linen closet. Two additional bedrooms, also featuring rich wood floors, can effortlessly adapt to suit hobbies or a fitness routine. The exterior is equally impressive, with a lush landscaped patio area ready for alfresco dining and relaxation under an attractive pergola. The laundry room is conveniently located just off the kitchen. Community amenities enhance the lifestyle with a pool, fitness room, and park. Enjoy a quiet neighborhood just 2 blocks from the vibrant restaurants and shops at the Village of Fairview. This home is perfectly positioned for those who enjoy an active community lifestyle plus easy access to I-75 and Hwy 121.
Description
Discover an exquisite blend of style and comfort in this charming one-story townhome nestled within the desirable Villas in the Park community in Fairview. With 3 bedrooms, 2 baths, and a spacious 2-car garage, this home is designed for convenience and luxury living. The heart of this stunning property is the open-plan living area, featuring high ceilings and wood flooring that seamlessly flow through the living, dining, and study. The impressive kitchen is appointed with granite countertops and ample cabinetry, complemented by newer appliances including the range and microwave oven. A wall of windows bathes the living room in natural light, highlighting the barrel ceiling in the dining room. Step into your private office space through elegant French doors, providing the perfect environment for remote work or creative pursuits. The primary suite is a serene retreat, featuring a customized walk-in closet and a spacious bath with dual sinks, a large shower, and a linen closet. Two additional bedrooms, also featuring rich wood floors, can effortlessly adapt to suit hobbies or a fitness routine. The exterior is equally impressive, with a lush landscaped patio area ready for alfresco dining and relaxation under an attractive pergola. The laundry room is conveniently located just off the kitchen. Community amenities enhance the lifestyle with a pool, fitness room, and park. Enjoy a quiet neighborhood just 2 blocks from the vibrant restaurants and shops at the Village of Fairview. This home is perfectly positioned for those who enjoy an active community lifestyle plus easy access to I-75 and Hwy 121.
Listed: $ NaN (Sold on: Jun 25, 2025) Days on Market:
5711 Orchard Parkway, Fairview, TX 75069
BEDS
3
BATHS
2
PARKING
-
SQFT
1,689
Description
Discover an exquisite blend of style and comfort in this charming one-story townhome nestled within the desirable Villas in the Park community in Fairview. With 3 bedrooms, 2 baths, and a spacious 2-car garage, this home is designed for convenience and luxury living. The heart of this stunning property is the open-plan living area, featuring high ceilings and wood flooring that seamlessly flow through the living, dining, and study. The impressive kitchen is appointed with granite countertops and ample cabinetry, complemented by newer appliances including the range and microwave oven. A wall of windows bathes the living room in natural light, highlighting the barrel ceiling in the dining room. Step into your private office space through elegant French doors, providing the perfect environment for remote work or creative pursuits. The primary suite is a serene retreat, featuring a customized walk-in closet and a spacious bath with dual sinks, a large shower, and a linen closet. Two additional bedrooms, also featuring rich wood floors, can effortlessly adapt to suit hobbies or a fitness routine. The exterior is equally impressive, with a lush landscaped patio area ready for alfresco dining and relaxation under an attractive pergola. The laundry room is conveniently located just off the kitchen. Community amenities enhance the lifestyle with a pool, fitness room, and park. Enjoy a quiet neighborhood just 2 blocks from the vibrant restaurants and shops at the Village of Fairview. This home is perfectly positioned for those who enjoy an active community lifestyle plus easy access to I-75 and Hwy 121.
Description
Discover an exquisite blend of style and comfort in this charming one-story townhome nestled within the desirable Villas in the Park community in Fairview. With 3 bedrooms, 2 baths, and a spacious 2-car garage, this home is designed for convenience and luxury living. The heart of this stunning property is the open-plan living area, featuring high ceilings and wood flooring that seamlessly flow through the living, dining, and study. The impressive kitchen is appointed with granite countertops and ample cabinetry, complemented by newer appliances including the range and microwave oven. A wall of windows bathes the living room in natural light, highlighting the barrel ceiling in the dining room. Step into your private office space through elegant French doors, providing the perfect environment for remote work or creative pursuits. The primary suite is a serene retreat, featuring a customized walk-in closet and a spacious bath with dual sinks, a large shower, and a linen closet. Two additional bedrooms, also featuring rich wood floors, can effortlessly adapt to suit hobbies or a fitness routine. The exterior is equally impressive, with a lush landscaped patio area ready for alfresco dining and relaxation under an attractive pergola. The laundry room is conveniently located just off the kitchen. Community amenities enhance the lifestyle with a pool, fitness room, and park. Enjoy a quiet neighborhood just 2 blocks from the vibrant restaurants and shops at the Village of Fairview. This home is perfectly positioned for those who enjoy an active community lifestyle plus easy access to I-75 and Hwy 121.
HelloCondo Is The #1 Condo Search Platform And Real Estate Recommendation Engine. Search, Find And Buy The Perfect Condo And Get Matched With The Best Agents. Finding A Condo Has Never Been So Easy.