Listed: $ NaN (Sold on: Mar 27, 2025) Days on Market:
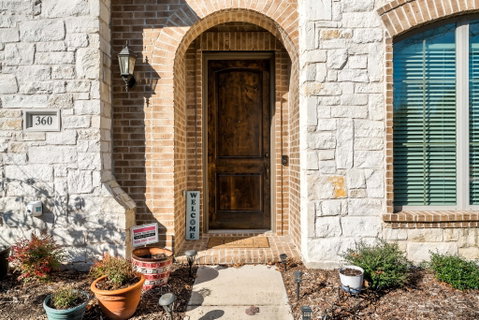
360 Jacob Lane, Fairview, TX 75069
BEDS
2
BATHS
2
PARKING
-
SQFT
2017
Description
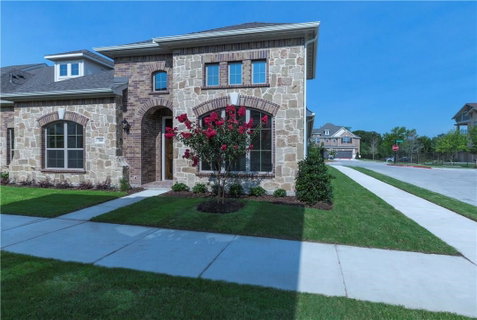
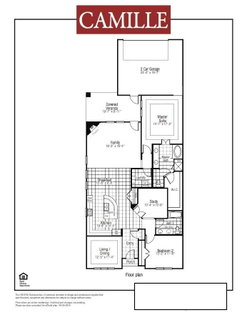
WOW! You have found the needle in the haystack in this stunning ONE STORY, end unit townhome. The 2000+ SqFt offer a spacious & open concept with abundant natural light, 8ft doors and high ceilings. Updates completed in 2023 include: New Flooring & Paint throughout, New Kitchen Cabinets & Counters, New Bath Cabinets & Counters. The kitchen is a Chef's delight featuring a gas cooktop, abundant storage and large island. The Living Room is spacious and open to the kitchen featuring a gas log fireplace. The Master Suite is spacious with a spa like bath including an oversize shower, garden tub & large walk in closet. Upon entry to the home, you are greeted with a wonderfully sized Bonus Room that provides many options. The designated office is perfectly located with 8ft french doors (also could be a great nursery). Bed & Bath 2 are perfect for guests or children. Enjoy entertaining or your morning coffee on the large covered patio and fenced back yard. The oversize garage provides extensive storage with the 4 overhead storage spaces. This floor plan offers a luxurious one story home that is sure to please! Whether you are downsizing or just starting out, this plan offers something for everyone! The location places you just minutes to major highways (121 & 75), shopping, entertainment, hospital and the security of proximity to the fire station.
Description
WOW! You have found the needle in the haystack in this stunning ONE STORY, end unit townhome. The 2000+ SqFt offer a spacious & open concept with abundant natural light, 8ft doors and high ceilings. Updates completed in 2023 include: New Flooring & Paint throughout, New Kitchen Cabinets & Counters, New Bath Cabinets & Counters. The kitchen is a Chef's delight featuring a gas cooktop, abundant storage and large island. The Living Room is spacious and open to the kitchen featuring a gas log fireplace. The Master Suite is spacious with a spa like bath including an oversize shower, garden tub & large walk in closet. Upon entry to the home, you are greeted with a wonderfully sized Bonus Room that provides many options. The designated office is perfectly located with 8ft french doors (also could be a great nursery). Bed & Bath 2 are perfect for guests or children. Enjoy entertaining or your morning coffee on the large covered patio and fenced back yard. The oversize garage provides extensive storage with the 4 overhead storage spaces. This floor plan offers a luxurious one story home that is sure to please! Whether you are downsizing or just starting out, this plan offers something for everyone! The location places you just minutes to major highways (121 & 75), shopping, entertainment, hospital and the security of proximity to the fire station.
Listed: $ NaN (Sold on: Mar 27, 2025) Days on Market:
360 Jacob Lane, Fairview, TX 75069
BEDS
2
BATHS
2
PARKING
-
SQFT
2,017
Description
WOW! You have found the needle in the haystack in this stunning ONE STORY, end unit townhome. The 2000+ SqFt offer a spacious & open concept with abundant natural light, 8ft doors and high ceilings. Updates completed in 2023 include: New Flooring & Paint throughout, New Kitchen Cabinets & Counters, New Bath Cabinets & Counters. The kitchen is a Chef's delight featuring a gas cooktop, abundant storage and large island. The Living Room is spacious and open to the kitchen featuring a gas log fireplace. The Master Suite is spacious with a spa like bath including an oversize shower, garden tub & large walk in closet. Upon entry to the home, you are greeted with a wonderfully sized Bonus Room that provides many options. The designated office is perfectly located with 8ft french doors (also could be a great nursery). Bed & Bath 2 are perfect for guests or children. Enjoy entertaining or your morning coffee on the large covered patio and fenced back yard. The oversize garage provides extensive storage with the 4 overhead storage spaces. This floor plan offers a luxurious one story home that is sure to please! Whether you are downsizing or just starting out, this plan offers something for everyone! The location places you just minutes to major highways (121 & 75), shopping, entertainment, hospital and the security of proximity to the fire station.
Description
WOW! You have found the needle in the haystack in this stunning ONE STORY, end unit townhome. The 2000+ SqFt offer a spacious & open concept with abundant natural light, 8ft doors and high ceilings. Updates completed in 2023 include: New Flooring & Paint throughout, New Kitchen Cabinets & Counters, New Bath Cabinets & Counters. The kitchen is a Chef's delight featuring a gas cooktop, abundant storage and large island. The Living Room is spacious and open to the kitchen featuring a gas log fireplace. The Master Suite is spacious with a spa like bath including an oversize shower, garden tub & large walk in closet. Upon entry to the home, you are greeted with a wonderfully sized Bonus Room that provides many options. The designated office is perfectly located with 8ft french doors (also could be a great nursery). Bed & Bath 2 are perfect for guests or children. Enjoy entertaining or your morning coffee on the large covered patio and fenced back yard. The oversize garage provides extensive storage with the 4 overhead storage spaces. This floor plan offers a luxurious one story home that is sure to please! Whether you are downsizing or just starting out, this plan offers something for everyone! The location places you just minutes to major highways (121 & 75), shopping, entertainment, hospital and the security of proximity to the fire station.
HelloCondo Is The #1 Condo Search Platform And Real Estate Recommendation Engine. Search, Find And Buy The Perfect Condo And Get Matched With The Best Agents. Finding A Condo Has Never Been So Easy.