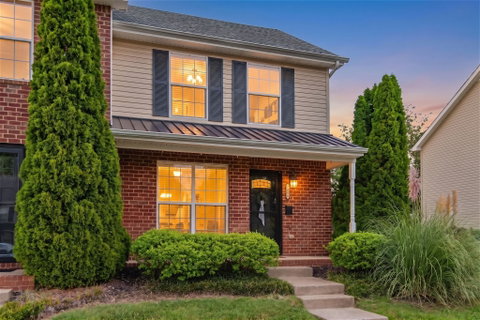
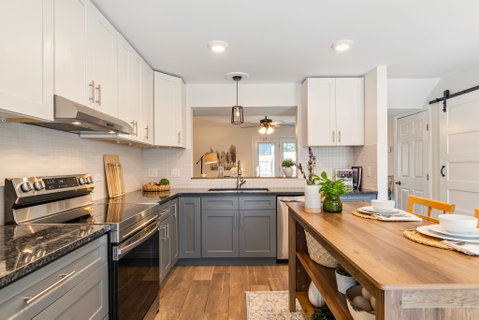
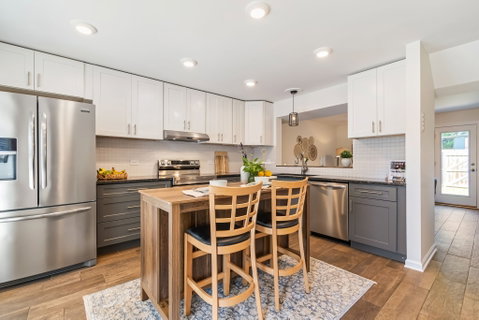
New HVAC 2026, new glass patio door 2026, interior paint 2026, fence 2019 ***REFRIGERATOR, WASHER, DRYER, and SHED to CONVEY with the winning offer.*** This bright, cheery end-unit townhome offers the perfect blend of modern luxury and cozy comfort. Step into the eat-in kitchen designed for the home chef. It boasts stunning GRANITE countertops, premium STAINLESS STEEL appliances, an OVERSIZED stainless-steel SINK, and abundant cabinet storage. The main level also features a functional drop zone by the entry for daily organization, a dedicated laundry area concealed by a stylish, space-saving BARN DOOR. There is even a POCKET door for the main-level powder room. The kitchen flows seamlessly into the welcoming living room, featuring an optional bar-style seating area, perfect for entertaining guests or game night. The main level transitions effortlessly to your private outdoor retreat. Step out the back door onto a concrete patio overlooking a fully FENCED level backyard. For added convenience, the back gate opens directly onto a lush common space, giving you an extended backyard feel without the maintenance.
Upstairs, you will find beautiful, gleaming hardwood flooring throughout. The light-filled primary suite serves as a true sanctuary with a graceful vaulted ceiling with a ceiling fan. A second spacious bedroom and a generously sized full bathroom with a double vanity complete this level. Nestled in this quiet, convenient neighborhood, you can move in with absolute confidence! Don't miss the opportunity to make this cozy home your own. See the Improvement List in the media section.
Description
New HVAC 2026, new glass patio door 2026, interior paint 2026, fence 2019 ***REFRIGERATOR, WASHER, DRYER, and SHED to CONVEY with the winning offer.*** This bright, cheery end-unit townhome offers the perfect blend of modern luxury and cozy comfort. Step into the eat-in kitchen designed for the home chef. It boasts stunning GRANITE countertops, premium STAINLESS STEEL appliances, an OVERSIZED stainless-steel SINK, and abundant cabinet storage. The main level also features a functional drop zone by the entry for daily organization, a dedicated laundry area concealed by a stylish, space-saving BARN DOOR. There is even a POCKET door for the main-level powder room. The kitchen flows seamlessly into the welcoming living room, featuring an optional bar-style seating area, perfect for entertaining guests or game night. The main level transitions effortlessly to your private outdoor retreat. Step out the back door onto a concrete patio overlooking a fully FENCED level backyard. For added convenience, the back gate opens directly onto a lush common space, giving you an extended backyard feel without the maintenance.
Upstairs, you will find beautiful, gleaming hardwood flooring throughout. The light-filled primary suite serves as a true sanctuary with a graceful vaulted ceiling with a ceiling fan. A second spacious bedroom and a generously sized full bathroom with a double vanity complete this level. Nestled in this quiet, convenient neighborhood, you can move in with absolute confidence! Don't miss the opportunity to make this cozy home your own. See the Improvement List in the media section.
New HVAC 2026, new glass patio door 2026, interior paint 2026, fence 2019 ***REFRIGERATOR, WASHER, DRYER, and SHED to CONVEY with the winning offer.*** This bright, cheery end-unit townhome offers the perfect blend of modern luxury and cozy comfort. Step into the eat-in kitchen designed for the home chef. It boasts stunning GRANITE countertops, premium STAINLESS STEEL appliances, an OVERSIZED stainless-steel SINK, and abundant cabinet storage. The main level also features a functional drop zone by the entry for daily organization, a dedicated laundry area concealed by a stylish, space-saving BARN DOOR. There is even a POCKET door for the main-level powder room. The kitchen flows seamlessly into the welcoming living room, featuring an optional bar-style seating area, perfect for entertaining guests or game night. The main level transitions effortlessly to your private outdoor retreat. Step out the back door onto a concrete patio overlooking a fully FENCED level backyard. For added convenience, the back gate opens directly onto a lush common space, giving you an extended backyard feel without the maintenance.
Upstairs, you will find beautiful, gleaming hardwood flooring throughout. The light-filled primary suite serves as a true sanctuary with a graceful vaulted ceiling with a ceiling fan. A second spacious bedroom and a generously sized full bathroom with a double vanity complete this level. Nestled in this quiet, convenient neighborhood, you can move in with absolute confidence! Don't miss the opportunity to make this cozy home your own. See the Improvement List in the media section.
Description
New HVAC 2026, new glass patio door 2026, interior paint 2026, fence 2019 ***REFRIGERATOR, WASHER, DRYER, and SHED to CONVEY with the winning offer.*** This bright, cheery end-unit townhome offers the perfect blend of modern luxury and cozy comfort. Step into the eat-in kitchen designed for the home chef. It boasts stunning GRANITE countertops, premium STAINLESS STEEL appliances, an OVERSIZED stainless-steel SINK, and abundant cabinet storage. The main level also features a functional drop zone by the entry for daily organization, a dedicated laundry area concealed by a stylish, space-saving BARN DOOR. There is even a POCKET door for the main-level powder room. The kitchen flows seamlessly into the welcoming living room, featuring an optional bar-style seating area, perfect for entertaining guests or game night. The main level transitions effortlessly to your private outdoor retreat. Step out the back door onto a concrete patio overlooking a fully FENCED level backyard. For added convenience, the back gate opens directly onto a lush common space, giving you an extended backyard feel without the maintenance.
Upstairs, you will find beautiful, gleaming hardwood flooring throughout. The light-filled primary suite serves as a true sanctuary with a graceful vaulted ceiling with a ceiling fan. A second spacious bedroom and a generously sized full bathroom with a double vanity complete this level. Nestled in this quiet, convenient neighborhood, you can move in with absolute confidence! Don't miss the opportunity to make this cozy home your own. See the Improvement List in the media section.
HelloCondo Is The #1 Condo Search Platform And Real Estate Recommendation Engine. Search, Find And Buy The Perfect Condo And Get Matched With The Best Agents. Finding A Condo Has Never Been So Easy.