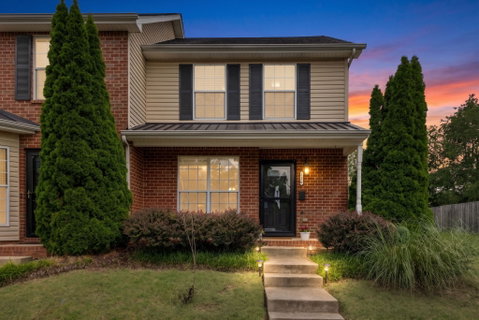
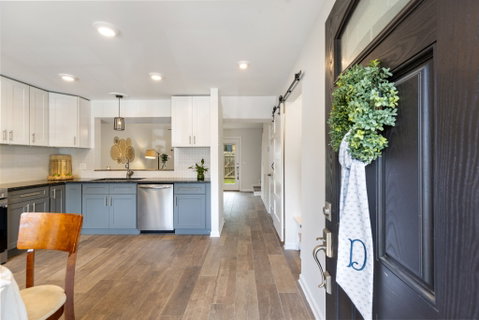
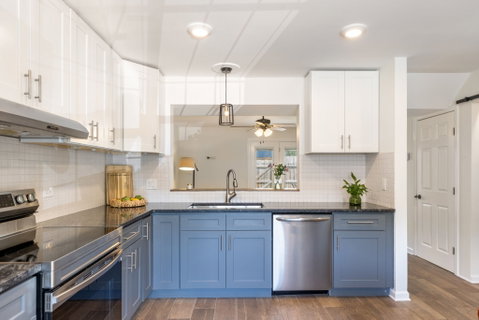
Nestled in a highly convenient and desirable neighborhood, this bright, cheery, and freshly painted end-unit townhome offers the perfect blend of modern luxury and cozy comfort. Step into a sun-drenched, spacious eat-in kitchen designed for the home chef. It boasts stunning granite countertops, premium stainless steel appliances, an oversized stainless-steel sink, and abundant cabinet storage. The kitchen flows seamlessly into the inviting living room, featuring an optional bar-style seating area, perfect for entertaining guests. The main level transitions effortlessly to your private outdoor retreat. Step out the back door onto a concrete patio overlooking a fully fenced, level backyard. For added convenience, the back gate opens directly onto a lush common space, giving you an extended backyard feel without the maintenance. The main level also features a functional drop zone by the entry for daily organization, a dedicated laundry area concealed by a stylish, space-saving barn door, and a chic main-level powder room for guests. Upstairs, you will find beautiful, gleaming hardwood flooring throughout. The light-filled primary suite serves as a true sanctuary, boasting a graceful vaulted ceiling and a stylish ceiling fan. A second spacious bedroom and a generously sized full bathroom with a double vanity complete this level. Move in with absolute confidence! This home has been meticulously maintained with major capital improvements already done for you: See the Improvement List in the media section. New HVAC 2026, fence 2019. ***Refrigerator, washer, dryer, and shed to convey with the right offer.***
Description
Nestled in a highly convenient and desirable neighborhood, this bright, cheery, and freshly painted end-unit townhome offers the perfect blend of modern luxury and cozy comfort. Step into a sun-drenched, spacious eat-in kitchen designed for the home chef. It boasts stunning granite countertops, premium stainless steel appliances, an oversized stainless-steel sink, and abundant cabinet storage. The kitchen flows seamlessly into the inviting living room, featuring an optional bar-style seating area, perfect for entertaining guests. The main level transitions effortlessly to your private outdoor retreat. Step out the back door onto a concrete patio overlooking a fully fenced, level backyard. For added convenience, the back gate opens directly onto a lush common space, giving you an extended backyard feel without the maintenance. The main level also features a functional drop zone by the entry for daily organization, a dedicated laundry area concealed by a stylish, space-saving barn door, and a chic main-level powder room for guests. Upstairs, you will find beautiful, gleaming hardwood flooring throughout. The light-filled primary suite serves as a true sanctuary, boasting a graceful vaulted ceiling and a stylish ceiling fan. A second spacious bedroom and a generously sized full bathroom with a double vanity complete this level. Move in with absolute confidence! This home has been meticulously maintained with major capital improvements already done for you: See the Improvement List in the media section. New HVAC 2026, fence 2019. ***Refrigerator, washer, dryer, and shed to convey with the right offer.***
Nestled in a highly convenient and desirable neighborhood, this bright, cheery, and freshly painted end-unit townhome offers the perfect blend of modern luxury and cozy comfort. Step into a sun-drenched, spacious eat-in kitchen designed for the home chef. It boasts stunning granite countertops, premium stainless steel appliances, an oversized stainless-steel sink, and abundant cabinet storage. The kitchen flows seamlessly into the inviting living room, featuring an optional bar-style seating area, perfect for entertaining guests. The main level transitions effortlessly to your private outdoor retreat. Step out the back door onto a concrete patio overlooking a fully fenced, level backyard. For added convenience, the back gate opens directly onto a lush common space, giving you an extended backyard feel without the maintenance. The main level also features a functional drop zone by the entry for daily organization, a dedicated laundry area concealed by a stylish, space-saving barn door, and a chic main-level powder room for guests. Upstairs, you will find beautiful, gleaming hardwood flooring throughout. The light-filled primary suite serves as a true sanctuary, boasting a graceful vaulted ceiling and a stylish ceiling fan. A second spacious bedroom and a generously sized full bathroom with a double vanity complete this level. Move in with absolute confidence! This home has been meticulously maintained with major capital improvements already done for you: See the Improvement List in the media section. New HVAC 2026, fence 2019. ***Refrigerator, washer, dryer, and shed to convey with the right offer.***
Description
Nestled in a highly convenient and desirable neighborhood, this bright, cheery, and freshly painted end-unit townhome offers the perfect blend of modern luxury and cozy comfort. Step into a sun-drenched, spacious eat-in kitchen designed for the home chef. It boasts stunning granite countertops, premium stainless steel appliances, an oversized stainless-steel sink, and abundant cabinet storage. The kitchen flows seamlessly into the inviting living room, featuring an optional bar-style seating area, perfect for entertaining guests. The main level transitions effortlessly to your private outdoor retreat. Step out the back door onto a concrete patio overlooking a fully fenced, level backyard. For added convenience, the back gate opens directly onto a lush common space, giving you an extended backyard feel without the maintenance. The main level also features a functional drop zone by the entry for daily organization, a dedicated laundry area concealed by a stylish, space-saving barn door, and a chic main-level powder room for guests. Upstairs, you will find beautiful, gleaming hardwood flooring throughout. The light-filled primary suite serves as a true sanctuary, boasting a graceful vaulted ceiling and a stylish ceiling fan. A second spacious bedroom and a generously sized full bathroom with a double vanity complete this level. Move in with absolute confidence! This home has been meticulously maintained with major capital improvements already done for you: See the Improvement List in the media section. New HVAC 2026, fence 2019. ***Refrigerator, washer, dryer, and shed to convey with the right offer.***
HelloCondo Is The #1 Condo Search Platform And Real Estate Recommendation Engine. Search, Find And Buy The Perfect Condo And Get Matched With The Best Agents. Finding A Condo Has Never Been So Easy.