
HeaderIcon
  1. Agent Logo

Explore by Metro

  • Atlanta
  • Baltimore
  • Boston
  • Bronx
  • Brooklyn
  • Chicago
  • Los Angeles
  • Manhattan
  • Miami
  • Nashville
  • North Port
  • Orlando
  • Philadelphia
  • Phoenix
  • Queens
  • San Diego
  • San Jose
  • Tampa
  • Washington
HeaderIcon

Explore By Metro

  • Atlanta
  • Baltimore
  • Boston
  • Bronx
  • Brooklyn
  • Chicago
  • Los Angeles
  • Manhattan
  • Miami
  • Nashville
  • North Port
  • Orlando
  • Philadelphia
  • Phoenix
  • Queens
  • San Diego
  • San Jose
  • Tampa
  • Washington
leftArrowBack to Search
OverviewAmenities & PoliciesFinancialsNeighborhood
Add to favoritesAdd to favorites (hover)
Save
  1. Home
  2. /Fairburn, GA
  3. /7893 Rock Rose Lane
leftArrow
Add to favoritesAdd to favorites (hover)
$289,000est. $1,461 MortgageInfo icon
Date Listed : Jun 10, 2026 Days on HelloCondo: 60

7893 Rock Rose Lane, Fairburn, GA 30213

BEDS

beds

3

BATHS

baths

3

PARKING

parking

-

SQFT

sqft
-

Description

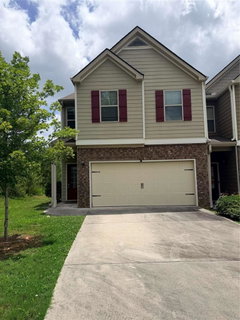
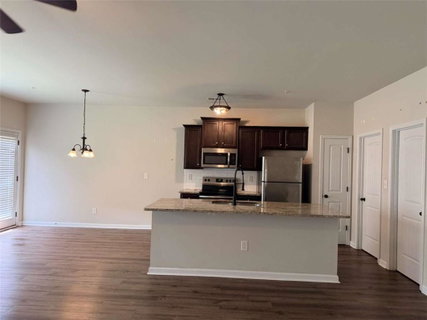
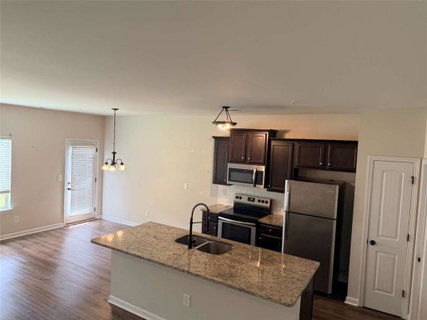
***SHORT SALE*** This Austin plan home was built by Knight Homes. A 3 bedroom end unit townhome, plus a bonus room. Over sized island in kitchen, granite tops, stainless steel appliances. Owner's suite have two walk-in closets double vanity, separate garden tub & shower an additional full bath upstairs, powder room downstairs, laundry room, great room, breakfast area, 2 car garage. "AS IS VALUE"
listing image
listing image 2
listing image 3
$289,000
est. $1,461.34 MortgageInfo icon
Date Listed : Jun 10, 2026
Days on HelloCondo: 60

7893 Rock Rose Lane, Fairburn, GA 30213

BEDS

3

BATHS

3

PARKING

-

SQFT

-

Description

***SHORT SALE*** This Austin plan home was built by Knight Homes. A 3 bedroom end unit townhome, plus a bonus room. Over sized island in kitchen, granite tops, stainless steel appliances. Owner's suite have two walk-in closets double vanity, separate garden tub & shower an additional full bath upstairs, powder room downstairs, laundry room, great room, breakfast area, 2 car garage. "AS IS VALUE"

Glen Gardens Estate Market Stats Last 12 months

LOCKER
Contact Us for Info

POSSESSION
Contact Us for Info
HOA FEESinfo
$650 /Annually

OUTDOOR SPACE
Contact Us for Info
TAXES
$4,833 (2024)

BUILDING AGE
7 Years
BASEMENT FEATURE
None

PRICE PER SQFTinfo
Contact Us for Info

Market Stats

HOA FEESinfo
$650 /Annually

OUTDOOR SPACE
Contact Us for Info
TAXES
$4,833 (2024)

BUILDING AGE
7 Years
BASEMENT FEATURE
None

PRICE PER SQFTinfo
Contact Us for Info

Amenities

Parking
Parking
-
Locker
Locker
Concierge
Concierge
-
Elevator(s)
Elevator(s)
-
Central AC
Central AC
Check Icon
Pool
Pool
-
Fitness Center
Fitness Center
-
Visitors Parking
Visitors Parking
-

Amenities

Unit
Parking GarageParking Garage
Building

Policies

Pet Allowed
Pet Allowed
-
BBQ Permitted
BBQ Permitted
Sublet Allowed
Sublet Allowed
Short-term Rental Allowed

Unit Price History

DateMLSStatusPrice
Unit Price History for this Listing is not available

Unit Price History

Unit Price History for this Listing is not available

Monthly Payment Calculator

$2,514 / Monthly

All calculations are estimates and provided by HelloCondo.com
for informational purposes only. Actual amounts may vary.

DropDown
$2,514
Est.
Listing Price
Down Payment
Interest Rate
Terms
Listing Price
Down Payment
Interest Rate
Terms

Monthly Payment Calculator

$2,514
Est.
Listing Price
Down Payment
Interest Rate
Terms
Listing Price
Down Payment
Interest Rate
Terms
$2,514 / Monthly

All calculations are estimates and provided by HelloCondo.com for informational purposes only. Actual amounts may vary.

view source
DropDown

Monthly Payment Calculator

Mortgage calculator

Monthly Mortgage: $1,461
DropDown

The Neighborhood: Fairburn, GA

Get the HelloCondo Newsletter
Real-estate tips, insights, and market reports in your inbox.
Newsletter
  1. Home
  2. /Fairburn, GA
  3. /7893 Rock Rose Lane
Nearby Cities
Kingston

Buildings

2555 Flat Shoals Rd
4500 Shannon Blvd
4701 Flat Shoals 54g Rd
4701 Flat Shoals Rd
6305 Shannon Pkwy
6354 Shannon Pkwy
Old Virginia Condominiums
Pine Tree Condominiums
Providence Place
Shannon Villas Condominiums A ...
Union Park Cottages
Windham Creek

Neighborhoods

Asbury ParkAvery Park at NewnanBlair Villa / Poole Creek
BoltonBrandonCarrington PlaceCascade HeightsCity SquareClairmont HeightsDixie HillsEast Ardley RoadEast LakeEdgewoodFairburn Road / Wisteria LaneFairfield PlantationFernleafFlorida HeightsGreenbriarInman ParkOrchard Knob

ZIP Codes

300193003230047
3005430122301683018330185302223023330259302603029230293303163032930623306563106431816

Community

Avalon Village TownhomesBay Branch CondominiumsBrookview Village
Burdette PlaceCamden ForrestCamelotCarrington PointeCentennial WalkCreel WalkFairfield SquareFieldstone ManorForest KnollGeorgetown CommonsHeritage ParkHeritage WalkHickory LaneHigh GroveHighwood Park CondominiumsHighwood TraceJeff Davis Intown Condominiums
Hellocondo Logo
HelloCondo Is The #1 Condo Search Platform And Real Estate Recommendation Engine. Search, Find And Buy The Perfect Condo And Get Matched With The Best Agents. Finding A Condo Has Never Been So Easy.

HelloCondo is a division of HelloCasa, LLC

FacebookIconInstagramIconXIconRedditIcon

HelloCondo

Find A RealtorTerms of UsePrivacy PolicyCalifornia Privacy NoticeAccessibility PolicyCCPA Notice on CollectionDMCABrowseBlogsNYS Standard Operating ProcedureNYS Fair Housing Notice

Contact

LocationIcon
300 Galleria Pkwy SE, Suite 1500,
Atlanta, GA 30339
PhoneICon
(855) 625-0319
EmailIConhello@hellocondo.com
Contact Us

For Sale

Condos for saleTownhomes for sale
AgentIcon
LocationIcon

HomeSouth Residential, Inc.Mark Bradley4400 North Point Pkwy, Ste. 151Alpharetta, GA 30022

PhoneICon770-545-9095
EmailIConmarkbradley@homesouth.net
© HelloCondo 2026. All Rights Reserved.
